
Search results for "Concrete live" in Home Design Ideas
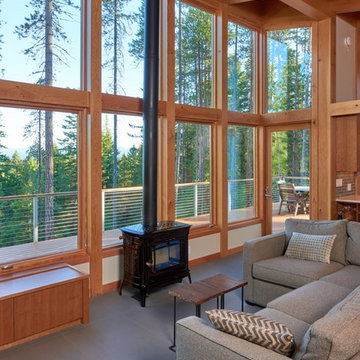
 Fabcab
Photography by Dale Lang
Inspiration for a mid-sized contemporary formal and open concept concrete floor living room remodel in Seattle with brown walls, a wood stove, a metal fireplace and a wall-mounted tv
Inspiration for a mid-sized contemporary formal and open concept concrete floor living room remodel in Seattle with brown walls, a wood stove, a metal fireplace and a wall-mounted tv

 Maple Leaf Custom Homes
Architect: Christopher Simmonds Architect
Mid-sized trendy open concept concrete floor living room photo in Ottawa with white walls, a standard fireplace and a concrete fireplace
Mid-sized trendy open concept concrete floor living room photo in Ottawa with white walls, a standard fireplace and a concrete fireplace

 Good Life New England
bar stools, custom outdoor kitchen, concrete counter, grilling, indoor outdoor living, outdoor bar, outdoor cooking, outdoor entertaining, pool, patio seating, poolside bar
Find the right local pro for your project

 Dane Cronin Photography
www.fuentesdesign.com, www.danecronin.com
Inspiration for a contemporary bathroom remodel in Denver with concrete countertops
Inspiration for a contemporary bathroom remodel in Denver with concrete countertops

 GLYNNdesignbuild
We worked with Jeff Lindfors, an amazing landscape designer here in LA, to create an indoor/outdoor feeling for this home. The shape of the pool was remodeled to respond to the architecture and 60' wide pocket doors. The art is from the Owner's private collection. It's great to sit outside at night and listen to the Hollywood Bowl concerts happening below.


 Dawson Design Group
Brady Architectural Photography
Example of a large minimalist formal and open concept concrete floor and gray floor living room design in San Diego with beige walls
Example of a large minimalist formal and open concept concrete floor and gray floor living room design in San Diego with beige walls


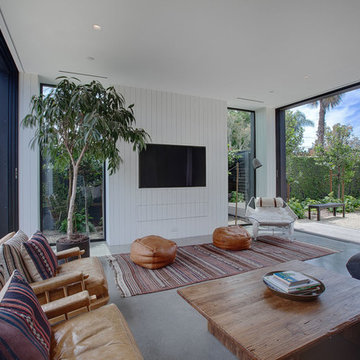
 Peter Vincent Architects
Inspiration for a contemporary concrete floor and gray floor living room remodel in Los Angeles with white walls and a wall-mounted tv
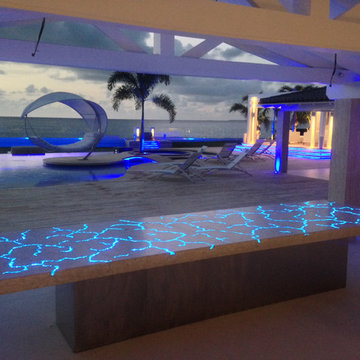
 JM Lifestyles
Concrete Table top with Glowing optics. 14' long oversized table living at a private residence on St Martin. Optics on controller to sync with other lighting on the property.
WoodForm Concrete® is a lightweight engineered composite that looks like wood and acts like stone. It will not split, crack, splinter, stain or rot. Multiple color choices, edge details, accessories and more make this material a must-have if you truly want the look of, “wood without the worry”. This revolutionary product enables wood to be used in areas that real wood would be impossible or impractical. This product has more than 50% recycled content, 0% waste in its production, it's lightweight and easy to transport, will last longer than wood and has a lower Embodied Energy in its production.

 Garret Cord Werner Architects & Interior Designers
Benjamin Benschneider
Living room - huge contemporary formal and open concept concrete floor and gray floor living room idea in Seattle with gray walls, a standard fireplace, a concrete fireplace and a concealed tv
Living room - huge contemporary formal and open concept concrete floor and gray floor living room idea in Seattle with gray walls, a standard fireplace, a concrete fireplace and a concealed tv

 Isla Homes
Pool area with sunken spa and reflecting pond, outdoor fireplace, polished concrete covered patio, cypress ceiling, cypress rain screen, polished concrete coping and etched concrete pads.
Ryan Gamma Photography

 Kraft Custom Construction
Built from the ground up on 80 acres outside Dallas, Oregon, this new modern ranch house is a balanced blend of natural and industrial elements. The custom home beautifully combines various materials, unique lines and angles, and attractive finishes throughout. The property owners wanted to create a living space with a strong indoor-outdoor connection. We integrated built-in sky lights, floor-to-ceiling windows and vaulted ceilings to attract ample, natural lighting. The master bathroom is spacious and features an open shower room with soaking tub and natural pebble tiling. There is custom-built cabinetry throughout the home, including extensive closet space, library shelving, and floating side tables in the master bedroom. The home flows easily from one room to the next and features a covered walkway between the garage and house. One of our favorite features in the home is the two-sided fireplace – one side facing the living room and the other facing the outdoor space. In addition to the fireplace, the homeowners can enjoy an outdoor living space including a seating area, in-ground fire pit and soaking tub.

Inspiration for a mid-sized contemporary formal and enclosed living room remodel in San Francisco with white walls, a standard fireplace, a metal fireplace and a concealed tv

Sponsored
Columbus, OH

Wannemacher Interiors
Customized Award-Winning Interior Design Solutions in Franklin Cnty OH
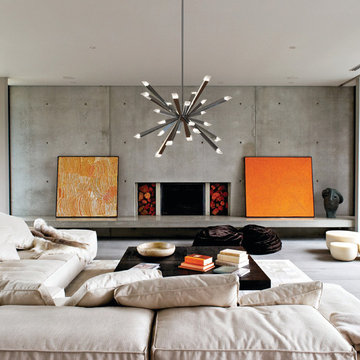
 Montreal Lighting & Hardware
Living room - contemporary living room idea in Montreal with a standard fireplace and a concrete fireplace
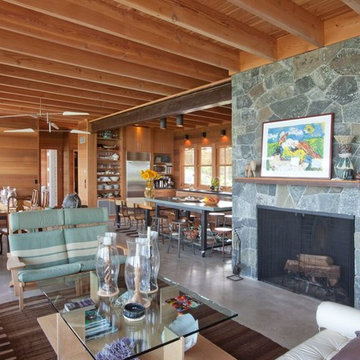
Large beach style open concept concrete floor living room photo in Boston with beige walls, a standard fireplace, a stone fireplace and no tv

 Lloyd Architects
photo: Mark Weinberg
This is an example of a mid-sized contemporary concrete front porch design in Salt Lake City with a roof extension.
This is an example of a mid-sized contemporary concrete front porch design in Salt Lake City with a roof extension.

 Napoleon at Home
Large transitional formal and open concept light wood floor and beige floor living room photo in San Francisco with white walls, a ribbon fireplace, a concrete fireplace and no tv


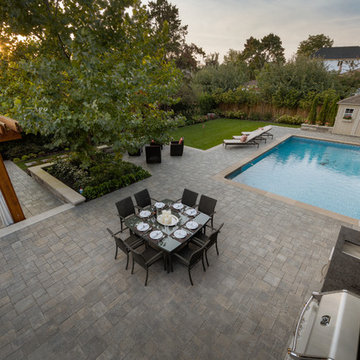
 Meg & Kennedy Landscape Design Firm
Large trendy backyard stamped concrete patio photo in Toronto with a gazebo

 SHED Architecture & Design
Mark Woods
Example of a small 1950s concrete floor living room design in Seattle
Example of a small 1950s concrete floor living room design in Seattle

 Libby Raab Architecture
Paul Dyer
Mid-sized transitional backyard patio photo in San Francisco with a pergola
Mid-sized transitional backyard patio photo in San Francisco with a pergola
21