
Search results for "Concrete live" in Home Design Ideas
 Jan Jones LLC

Mid-sized elegant open concept concrete floor and gray floor living room photo in Dallas with white walls, a music area, a standard fireplace, a concrete fireplace and no tv

 Pearson Design Group
Example of a large mountain style l-shaped concrete floor eat-in kitchen design in Other with an undermount sink, flat-panel cabinets, an island, medium tone wood cabinets, marble countertops and stainless steel appliances

 ICON Stone + Tile
ICON Stone + Tile // wall tile
Living room - large country formal and open concept light wood floor and beige floor living room idea in Calgary with white walls, a standard fireplace, a concrete fireplace and no tv
Living room - large country formal and open concept light wood floor and beige floor living room idea in Calgary with white walls, a standard fireplace, a concrete fireplace and no tv
Find the right local pro for your project

 Edgewater Design Group
Our clients had a very clear vision for what they wanted in a new home and hired our team to help them bring that dream to life. Their goal was to create a contemporary oasis. The main level consists of a courtyard, spa, master suite, kitchen, dining room, living areas, wet bar, large mudroom with ample coat storage, a small outdoor pool off the spa as well as a focal point entry and views of the lake. The second level has four bedrooms, two of which are suites, a third bathroom, a library/common area, outdoor deck and views of the lake, indoor courtyard and live roof. The home also boasts a lower level complete with a movie theater, bathroom, ping-pong/pool area, and home gym. The interior and exterior of the home utilizes clean lines and warm materials. It was such a rewarding experience to help our clients to truly build their dream.
- Jacqueline Southby Photography

 brett zamore design
Brett Zamore Design
Trendy backyard concrete paver patio photo in Houston with a pergola and a bbq area
Trendy backyard concrete paver patio photo in Houston with a pergola and a bbq area
 Hawk & Co.

Polished interior contrasts the raw downtown skyline
Book matched onyx floors
Solid parson's style stone vanity
Herringbone stitched leather tunnel
Bronze glass dividers reflect the downtown skyline throughout the unit
Custom modernist style light fixtures
Hand waxed and polished artisan plaster
Double sided central fireplace
State of the art custom kitchen with leather finished waterfall countertops
Raw concrete columns
Polished black nickel tv wall panels capture the recessed TV
Custom silk area rugs throughout
eclectic mix of antique and custom furniture
succulent-scattered wrap-around terrace with dj set-up, outdoor tv viewing area and bar
photo credit: Evan Duning

 Boyce Design + Build
The upper deck includes Ipe flooring, an outdoor kitchen with concrete countertops, and a custom decorative metal railing that connects to the lower deck's artificial turf area. The ground level features custom concrete pavers, fire pit, open framed pergola with day bed and under decking system.

Sponsored
Columbus, OH
Free consultation for landscape design!

Peabody Landscape Group
Franklin County's Reliable Landscape Design & Contracting
 Alleanza Custom Homes

Living room - huge modern formal and open concept concrete floor and gray floor living room idea in Houston with white walls, no fireplace and no tv

 NorthWall Builders, Inc.
Photography by Paul Dyer
Living room - mid-sized modern formal and open concept living room idea in San Francisco with a standard fireplace, a concrete fireplace and no tv
Living room - mid-sized modern formal and open concept living room idea in San Francisco with a standard fireplace, a concrete fireplace and no tv

 LS3P Living
Custom home Studio of LS3P ASSOCIATES LTD. | Fred Martin Photography
Inspiration for a timeless medium tone wood floor and brown floor sunroom remodel in Other with a standard ceiling and a stone fireplace
Inspiration for a timeless medium tone wood floor and brown floor sunroom remodel in Other with a standard ceiling and a stone fireplace
 Maydan Architects, Inc.
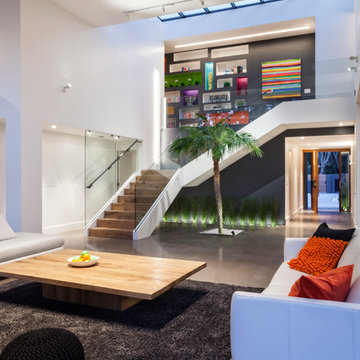
Mid-sized trendy formal and open concept concrete floor and gray floor living room photo in San Francisco with white walls and no fireplace

 Bruns Architecture
Tricia Shay Photography
Inspiration for a mid-sized contemporary concrete floor and brown floor great room remodel in Milwaukee with a two-sided fireplace and white walls
Inspiration for a mid-sized contemporary concrete floor and brown floor great room remodel in Milwaukee with a two-sided fireplace and white walls
 User

UserThe patio features cooking, dining, and living areas extending the great room outside / Builder - Platinum Custom Homes / Photo by ©Thompson Photographic.com 2018 / Tate Studio Architects


 Schloegel Design Remodel
Elite Home Images

Patio - large rustic backyard concrete patio idea in Kansas City with an awning and a fireplace
Patio - large rustic backyard concrete patio idea in Kansas City with an awning and a fireplace
 Jodi Gillespie Interior Design
Photographer: Spacecrafting
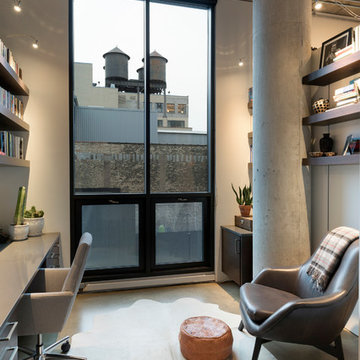
Inspiration for an industrial concrete floor and gray floor home office remodel in Minneapolis with white walls
Inspiration for an industrial concrete floor and gray floor home office remodel in Minneapolis with white walls
 Sheriff Architecture Studio
Garth Sheriff, AIA, NCARB
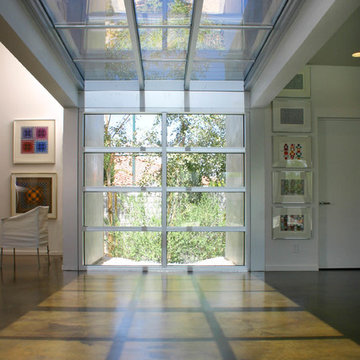
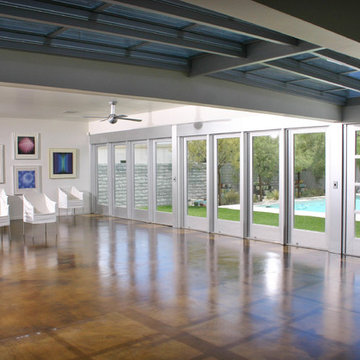
Large minimalist concrete floor living room photo in Las Vegas with white walls and no fireplace
Large minimalist concrete floor living room photo in Las Vegas with white walls and no fireplace
 Sheriff Architecture Studio
Garth Sheriff, AIA, NCARB
Large minimalist concrete floor living room photo in Las Vegas with white walls and no fireplace
Large minimalist concrete floor living room photo in Las Vegas with white walls and no fireplace



 Choate + Hertlein Architects
The functional program called for a generous living/gathering room, kitchen & dining, a screened porch, and attendant utility functions. Instead of a segregated bedroom, the owner desired a sleeping loft contiguous with the main living space. The loft opens out to a covered porch with views across the marsh.
Phillip Spears Photographer
 Dawson Design Group
Brady Architectural Photography

Large minimalist formal and open concept concrete floor and gray floor living room photo in San Diego with beige walls
Large minimalist formal and open concept concrete floor and gray floor living room photo in San Diego with beige walls

18