
Search results for "Concrete splashback" in Home Design Ideas
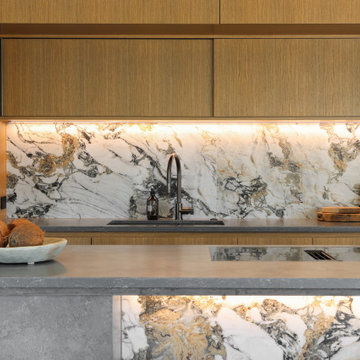

 Western Cabinets
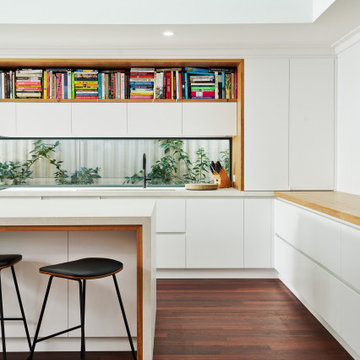
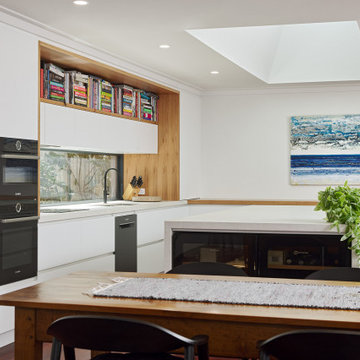
Cookbooks. A place for my clients much loved books was high on the list of reccommendations for thier family‘s new kitchen design. Not being able to part from any, my client needed a dedicated space for them to display amongst the design. The existing formal closed loving at the front of the home, entered into a separate compact kitchen and dining were to be transformed into an open, free flowing interior not disrupted by walls but somewhere the whole family were able to gather.
A soft palette layered with fresh whites, large slabs of clouded concrete benches, planked Jarrah timber floors finished with solid timber Blackbutt accents allow for seamless integration into the home‘s interior. Cabinetry compliments the expansive length of the kitchen, whilst the simplicity of design provides impact to the home.
 de.arch
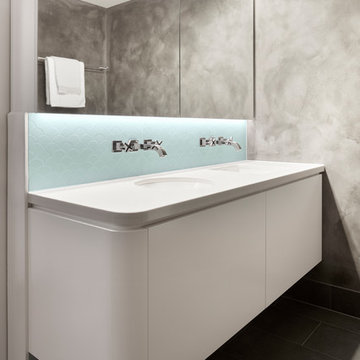
Apartment fitout, gutted and refurbished. Bathroom with one round and one square sink
Photographer: Tatjana Plitt Photography
Mid-sized trendy blue tile and glass tile ceramic tile and gray floor bathroom photo in Melbourne with flat-panel cabinets, white cabinets, gray walls, an undermount sink, marble countertops and white countertops
Mid-sized trendy blue tile and glass tile ceramic tile and gray floor bathroom photo in Melbourne with flat-panel cabinets, white cabinets, gray walls, an undermount sink, marble countertops and white countertops
Find the right local pro for your project
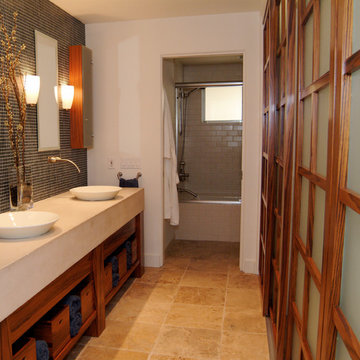
 Design Alchemie Studio
Johannes Merkler/Photographer
Design Colleague: Mia Fortescue
Home design - contemporary home design idea in San Diego
Home design - contemporary home design idea in San Diego
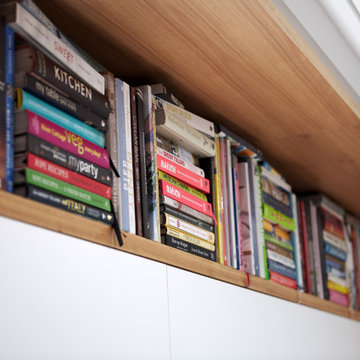 Western Cabinets
Cookbooks. A place for my clients much loved books was high on the list of reccommendations for thier family‘s new kitchen design. Not being able to part from any, my client needed a dedicated space for them to display amongst the design. The existing formal closed loving at the front of the home, entered into a separate compact kitchen and dining were to be transformed into an open, free flowing interior not disrupted by walls but somewhere the whole family were able to gather.
A soft palette layered with fresh whites, large slabs of clouded concrete benches, planked Jarrah timber floors finished with solid timber Blackbutt accents allow for seamless integration into the home‘s interior. Cabinetry compliments the expansive length of the kitchen, whilst the simplicity of design provides impact to the home.
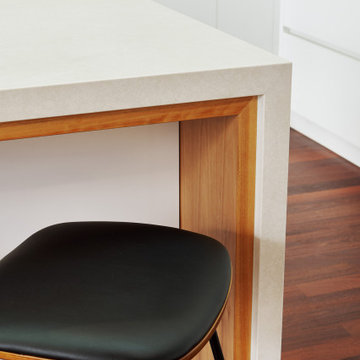 Western Cabinets
Cookbooks. A place for my clients much loved books was high on the list of reccommendations for thier family‘s new kitchen design. Not being able to part from any, my client needed a dedicated space for them to display amongst the design. The existing formal closed loving at the front of the home, entered into a separate compact kitchen and dining were to be transformed into an open, free flowing interior not disrupted by walls but somewhere the whole family were able to gather.
A soft palette layered with fresh whites, large slabs of clouded concrete benches, planked Jarrah timber floors finished with solid timber Blackbutt accents allow for seamless integration into the home‘s interior. Cabinetry compliments the expansive length of the kitchen, whilst the simplicity of design provides impact to the home.

 Improva
Home bar - small modern single-wall home bar idea in Sydney with no sink, flat-panel cabinets, dark wood cabinets, quartz countertops, gray backsplash, mirror backsplash and gray countertops

Sponsored
Columbus, OH

Snider & Metcalf Interior Design, LTD
Leading Interior Designers in Columbus, Ohio & Ponte Vedra, Florida

 VORBILD Architecture
This view of the kitchen reveals a masterclass in understated elegance and considered contrast. Matte navy cabinetry wraps around one side of the room, while the wall of flush, white floor-to-ceiling cupboards offers a clean and minimal counterpoint—punctuated only by slim brass handles. The central island, topped with a pale quartz surface, bridges both tonal worlds and adds valuable prep space and seating. Rust-toned velvet bar stools bring in a burst of rich colour, while pendant globe lights create visual rhythm overhead. Natural timber flooring grounds the whole space with warmth, texture, and authenticity.
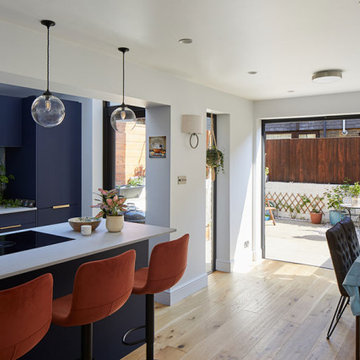 VORBILD Architecture
A view from the kitchen island captures the seamless flow between indoor and outdoor spaces in this bright Bethnal Green home. Navy cabinetry with gold accents pairs effortlessly with terracotta bar stools, while globe pendant lights hover above the crisp white worktop. Full-height glazing and sliding doors open onto a sun-soaked patio, extending the living space and enhancing the connection to the garden. The soft palette of walls and natural wood flooring creates a calm, elegant base that allows statement elements—like the tile backsplash and indoor plants—to shine. This layout is ideal for relaxed entertaining and easy everyday living.
 Western Cabinets

Inspiration for a large contemporary master gray tile and porcelain tile porcelain tile, gray floor and double-sink bathroom remodel in Perth with flat-panel cabinets, brown cabinets, a wall-mount toilet, gray walls, a drop-in sink, quartz countertops, white countertops and a floating vanity
 VORBILD Architecture
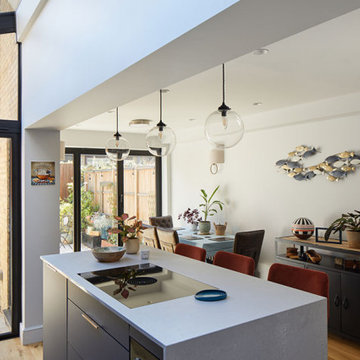
The open-plan kitchen and dining space is both practical and full of personality. The strong linear rooflight over the kitchen island maximises vertical light, while glazed doors to the garden extend the visual depth and offer an uninterrupted flow between inside and out. A trio of pendant lights leads the eye toward a playful dining area, where textures, houseplants, and sculptural art animate the white walls. Rich materials—from brass hardware to velvet dining chairs—inject warmth, while a wall-mounted school of fish sculpture adds a whimsical, personal touch. This is a home designed for light, life, and the joy of everyday moments.
 Western Cabinets
Cookbooks. A place for my clients much loved books was high on the list of reccommendations for thier family‘s new kitchen design. Not being able to part from any, my client needed a dedicated space for them to display amongst the design. The existing formal closed loving at the front of the home, entered into a separate compact kitchen and dining were to be transformed into an open, free flowing interior not disrupted by walls but somewhere the whole family were able to gather.
A soft palette layered with fresh whites, large slabs of clouded concrete benches, planked Jarrah timber floors finished with solid timber Blackbutt accents allow for seamless integration into the home‘s interior. Cabinetry compliments the expansive length of the kitchen, whilst the simplicity of design provides impact to the home.

 Powell Tuck Associates
Eat-in kitchen - mid-sized industrial galley light wood floor eat-in kitchen idea in London with an integrated sink, flat-panel cabinets, black cabinets, stainless steel countertops, brick backsplash, stainless steel appliances and an island


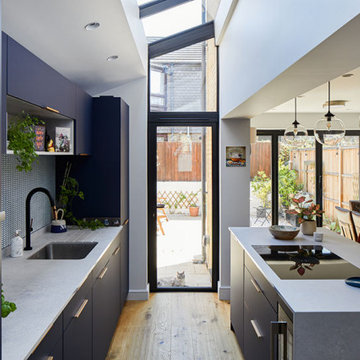 VORBILD Architecture
This dynamic galley kitchen extends into an open-plan dining area, seamlessly linking indoor and outdoor living. With its rich navy cabinetry and brushed brass accents, the kitchen maintains a bold yet refined character. Natural light pours in through the dramatic double-height glazing and expansive rooflight, enhancing the sense of vertical space and volume. The white quartz worktops offer clarity and brightness while balancing the darker tones. Pendant lighting continues the visual rhythm above the island and into the dining area, where eclectic plants and curated decor soften the geometry. A subtle indoor-outdoor connection is reinforced by full-height glazing, creating a light-filled space perfect for family life and entertaining.
 Western Cabinets
Example of a large trendy black and white tile terrazzo floor and black floor powder room design in Perth with open cabinets, medium tone wood cabinets, a wall-mount toilet, a drop-in sink, quartz countertops, gray countertops and a floating vanity


17