
Search results for "Concrete splashback" in Home Design Ideas
 Western Cabinets

Inspiration for a large contemporary gender-neutral carpeted and gray floor dressing room remodel in Perth with flat-panel cabinets and dark wood cabinets
 Western Cabinets

Adoring our clients new custom pieces of furniture!
Our favourite rattan inserts, finished with delicate gold handles...yes please!
Kitchen/dining room combo - mid-sized scandinavian light wood floor and brown floor kitchen/dining room combo idea in Perth with gray walls
Kitchen/dining room combo - mid-sized scandinavian light wood floor and brown floor kitchen/dining room combo idea in Perth with gray walls

Find the right local pro for your project

 Western Cabinets
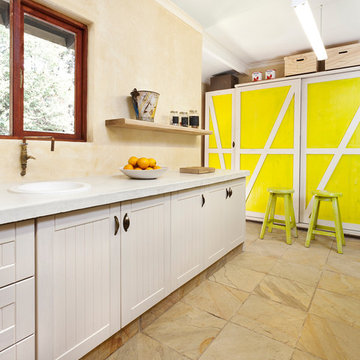

Inspiration for a huge contemporary master carpeted, gray floor and wall paneling bedroom remodel in Perth with white walls
 Western Cabinets
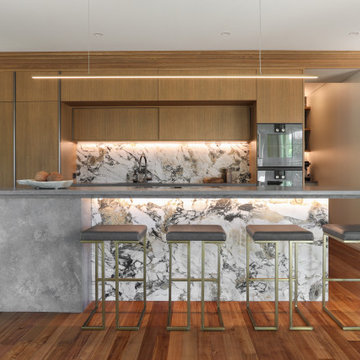


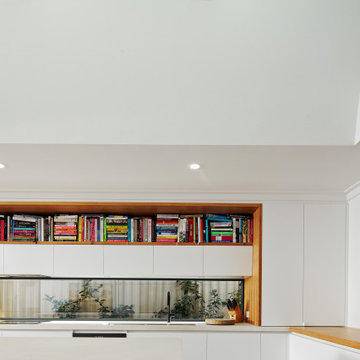
Cookbooks. A place for my clients much loved books was high on the list of reccommendations for thier family‘s new kitchen design. Not being able to part from any, my client needed a dedicated space for them to display amongst the design. The existing formal closed loving at the front of the home, entered into a separate compact kitchen and dining were to be transformed into an open, free flowing interior not disrupted by walls but somewhere the whole family were able to gather.
A soft palette layered with fresh whites, large slabs of clouded concrete benches, planked Jarrah timber floors finished with solid timber Blackbutt accents allow for seamless integration into the home‘s interior. Cabinetry compliments the expansive length of the kitchen, whilst the simplicity of design provides impact to the home.
 Key Piece
Adrienne Bizzarri Photography
Example of a large trendy l-shaped utility room design in Melbourne with flat-panel cabinets, medium tone wood cabinets, quartz countertops, a drop-in sink, beige walls, a stacked washer/dryer, ceramic backsplash and gray countertops
Example of a large trendy l-shaped utility room design in Melbourne with flat-panel cabinets, medium tone wood cabinets, quartz countertops, a drop-in sink, beige walls, a stacked washer/dryer, ceramic backsplash and gray countertops

Sponsored
Westerville, OH

Custom Home Works
Franklin County's Award-Winning Design, Build and Remodeling Expert
 Western Cabinets
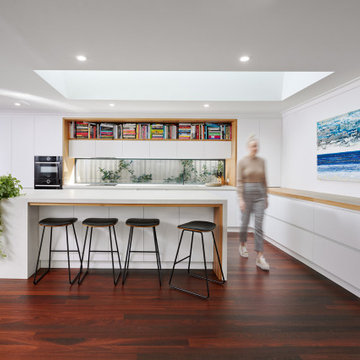
Cookbooks. A place for my clients much loved books was high on the list of reccommendations for thier family‘s new kitchen design. Not being able to part from any, my client needed a dedicated space for them to display amongst the design. The existing formal closed loving at the front of the home, entered into a separate compact kitchen and dining were to be transformed into an open, free flowing interior not disrupted by walls but somewhere the whole family were able to gather.
A soft palette layered with fresh whites, large slabs of clouded concrete benches, planked Jarrah timber floors finished with solid timber Blackbutt accents allow for seamless integration into the home‘s interior. Cabinetry compliments the expansive length of the kitchen, whilst the simplicity of design provides impact to the home.
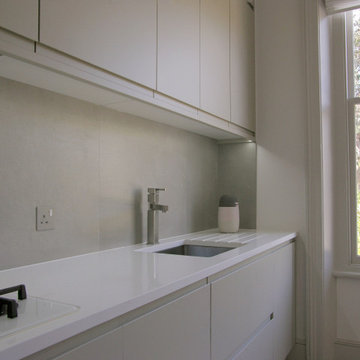

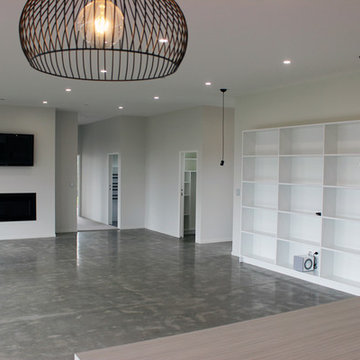
 Smith & Sons Renovations & Extensions New Zealand
This beautiful new build project in Mangatawhiri, in the Franklin district of South Auckland meets the brief the clients set out to achieve - capturing the stunning rural vistas with a huge open plan kitchen, living and dining areas opening out onto a concrete terrace.
The 3 bedroom home also features a master bathroom and an ensuite, office space, garaging and a striking entranceway. The cladding is James Hardie weatherboard.
The expansive kitchen features white handle-free cabinetry, Macrocarpa timber wall panelling and a glass overlay for the splash-back. Clutter is kept to the minimum with an added scullery housing the dishwasher and extra space for storage, and the feature lighting over the kitchen island creates a stylish look and added ambience.
 Western Cabinets
Inspiration for a large contemporary gender-neutral carpeted and gray floor dressing room remodel in Perth with flat-panel cabinets and dark wood cabinets
 Western Cabinets
Huge trendy master carpeted, gray floor and wall paneling bedroom photo in Perth with white walls
 Western Cabinets
Cookbooks. A place for my clients much loved books was high on the list of reccommendations for thier family‘s new kitchen design. Not being able to part from any, my client needed a dedicated space for them to display amongst the design. The existing formal closed loving at the front of the home, entered into a separate compact kitchen and dining were to be transformed into an open, free flowing interior not disrupted by walls but somewhere the whole family were able to gather.
A soft palette layered with fresh whites, large slabs of clouded concrete benches, planked Jarrah timber floors finished with solid timber Blackbutt accents allow for seamless integration into the home‘s interior. Cabinetry compliments the expansive length of the kitchen, whilst the simplicity of design provides impact to the home.

Sponsored
Columbus, OH

Hope Restoration & General Contracting
Columbus Design-Build, Kitchen & Bath Remodeling, Historic Renovations

 Western Cabinets

Bathroom - large contemporary kids' gray tile and porcelain tile porcelain tile, gray floor and single-sink bathroom idea in Perth with flat-panel cabinets, brown cabinets, a wall-mount toilet, gray walls, a drop-in sink, quartz countertops, white countertops and a floating vanity
 VORBILD Architecture

This wide-angle perspective captures the confident palette and tactile richness of the kitchen in full. Deep navy cabinetry lines the rear wall, elegantly complemented by gold hardware and a finely patterned backsplash. Above, open shelving breaks up the solid blocks of colour with curated personality—plants, cookware, and treasured objects. The kitchen island acts as a central hub for cooking and conversation, topped in pale stone and surrounded by burnt orange bar stools that introduce a warm tonal lift. Overhead, globe pendant lights provide balance and symmetry, underscoring the kitchen’s fusion of function, craftsmanship, and comfort.



 Western Cabinets
Cookbooks. A place for my clients much loved books was high on the list of reccommendations for thier family‘s new kitchen design. Not being able to part from any, my client needed a dedicated space for them to display amongst the design. The existing formal closed loving at the front of the home, entered into a separate compact kitchen and dining were to be transformed into an open, free flowing interior not disrupted by walls but somewhere the whole family were able to gather.
A soft palette layered with fresh whites, large slabs of clouded concrete benches, planked Jarrah timber floors finished with solid timber Blackbutt accents allow for seamless integration into the home‘s interior. Cabinetry compliments the expansive length of the kitchen, whilst the simplicity of design provides impact to the home.
 Improva

Home bar - small modern single-wall home bar idea in Sydney with no sink, flat-panel cabinets, dark wood cabinets, quartz countertops, gray backsplash, mirror backsplash and gray countertops
15