
Search results for "Concrete splashback" in Home Design Ideas
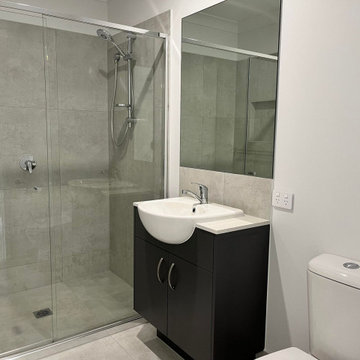
 Nerang Tiles - The world's best tiles and bathware
N-Zeta Concrete Look Tile
Bathroom - bathroom idea in Gold Coast - Tweed
Bathroom - bathroom idea in Gold Coast - Tweed

 Western Cabinets
Our clients were looking to achieve a seamless integration between the main living timber floors and the new floors in the Kitchen space.
Having Cork originally in the #MountLawleyProject, I suggested a large slab format Marble Porcelain tile in matte.
This has really given the Kitchen a beautiful finish tying effortlessly into the matte grey, white, timber and concrete finished benchtops.

Find the right local pro for your project
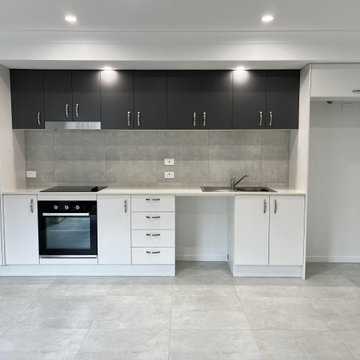 Nerang Tiles - The world's best tiles and bathware
N-Zeta Concrete Look Tile
Kitchen photo in Gold Coast - Tweed
Kitchen photo in Gold Coast - Tweed
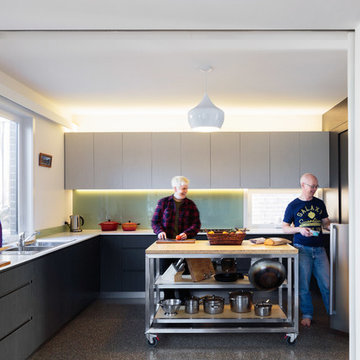
 Light House Architecture & Science
Rodrigo Vargas
Inspiration for a contemporary kitchen remodel in Canberra - Queanbeyan
Inspiration for a contemporary kitchen remodel in Canberra - Queanbeyan
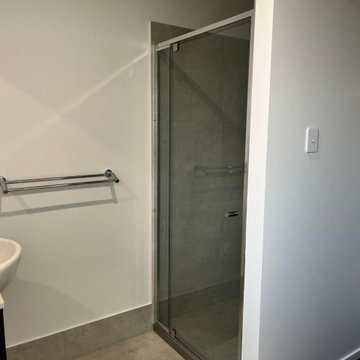 Nerang Tiles - The world's best tiles and bathware
N-Zeta Concrete Look Tile
Bathroom - bathroom idea in Gold Coast - Tweed
Bathroom - bathroom idea in Gold Coast - Tweed
 Jasmine McClelland Design

Black and timber are highlighted in this fabulous new kitchen and the muted green splashback vertical stack tile is a winner.
Example of a mid-sized trendy l-shaped slate floor and black floor kitchen design in Melbourne with flat-panel cabinets, green backsplash, ceramic backsplash and an island
Example of a mid-sized trendy l-shaped slate floor and black floor kitchen design in Melbourne with flat-panel cabinets, green backsplash, ceramic backsplash and an island


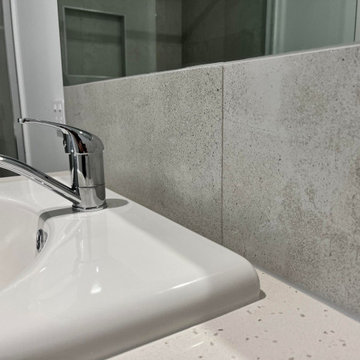 Nerang Tiles - The world's best tiles and bathware
N-Zeta Concrete Look Tile
Example of a bathroom design in Gold Coast - Tweed
Example of a bathroom design in Gold Coast - Tweed
 ecocabinets
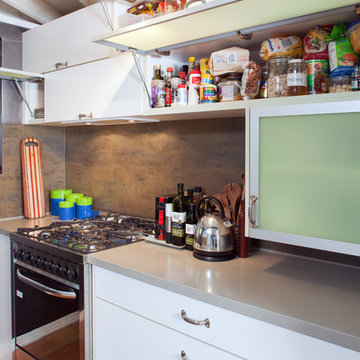
compact kitchen in north fremantle using the clients old handles to ensure continuity with old kitchen, zero emission board, 'concrete' corian with integrated sink and large span tiling.
 Western Cabinets

Our clients were looking to achieve a seamless integration between the main living timber floors and the new floors in the Kitchen space.
Having Cork originally in the #MountLawleyProject, I suggested a large slab format Marble Porcelain tile in matte.
This has really given the Kitchen a beautiful finish tying effortlessly into the matte grey, white, timber and concrete finished benchtops.
 VORBILD Architecture

The kitchen’s sink area captures a playful yet refined take on contemporary design. Deep navy cabinetry is complemented by slim brass handles, creating a rich, elegant backdrop. The bold geometric tiled splashback introduces a lively graphic texture, drawing attention without overpowering the space. Above the sink, an open shelf breaks the solid run of cabinetry and offers space for personal curation—plants, ceramics, books, and kitchen essentials are styled in a relaxed, artful arrangement. The matte black tap with a brass accent acts as a sculptural focal point, while living greenery adds softness and life to the ensemble.
 Western Cabinets

Our clients were looking to achieve a seamless integration between the main living timber floors and the new floors in the Kitchen space.
Having Cork originally in the #MountLawleyProject, I suggested a large slab format Marble Porcelain tile in matte.
This has really given the Kitchen a beautiful finish tying effortlessly into the matte grey, white, timber and concrete finished benchtops.
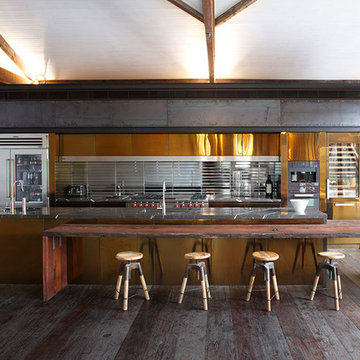
 Art of Kitchens Pty Ltd
Our client wanted a unique, modern space that would pay tribute to the industrial history of the original factory building, yet remain an inviting space for entertaining, socialising and cooking.
This project focused on designing an aesthetically pleasing, functional kitchen that complemented the industrial style of the building. The kitchen space needed to be impressive in its own right, without taking away from the main features of the open-plan living area.
Every facet of the kitchen, from the smallest tile to the largest appliance was carefully considered. A combination of creative design and flawless joinery made it possible to use diverse materials such as stainless steel, reclaimed timbers, marble and reflective surfaces alongside integrated state-of-the-art appliances created an urbane, inner-city space suitable for large-scale entertaining or relaxing.

Sponsored
Fredericksburg, OH

High Point Cabinets
Columbus' Experienced Custom Cabinet Builder | 4x Best of Houzz Winner

 Dan Kitchens Australia
This apartment kitchen is emblematic of Dan Kitchen Australia's design style: clean-edged, thoughtfully laid out and well appointed with luxurious materials and high-end appliances. A subdued colour palette allows the real hero of the space to shine - jaw-dropping vistas of Sydney Harbour.
Paul Worsley @ Live By The Sea
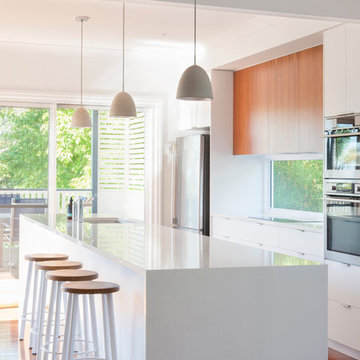

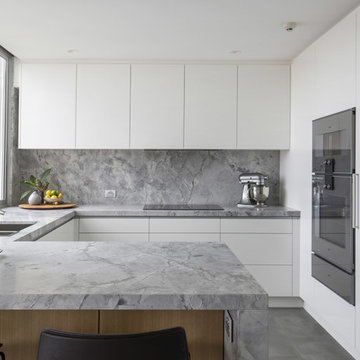 Dan Kitchens Australia
This apartment kitchen is emblematic of Dan Kitchen Australia's design style: clean-edged, thoughtfully laid out and well appointed with luxurious materials and high-end appliances. A subdued colour palette allows the real hero of the space to shine - jaw-dropping vistas of Sydney Harbour.
Paul Worsley @ Live By The Sea
 McGuire + Co. Kitchen & Bath
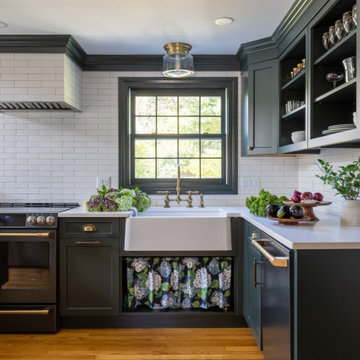
Design-build remodel in Wakefield, MA, featuring a kitchen with a bar area and mudroom space. (#ProjectEclecticEnvy) This remodel showcases painted frameless cabinetry in Rookwood Green, with a white textured subway tile backsplash, seamlessly integrated into a U-shaped layout with a peninsula for seating. The appliance suite in matte black adds contrast, accented with brass and German bronze hardware. A Silgranit apron sink with a fabric skirt and a brass bridge faucet introduce traditional charm. The bar area features a medium gray quartz countertop that mimics concrete, a highly textured geometric backsplash, and a concealed framed television. The mudroom space includes custom built-in storage with a stained bench top and continues the bar area’s backsplash tile. An 8” charcoal hexagon floor tile and Hygge & West Piedmont Wallpaper in Pine - a large-scale patterned wallpaper featuring foxes, birds, and florals - tie the space together with bold character.




13