
Search results for "Concrete splashback" in Home Design Ideas
 Western Cabinets

Inspiration for a large contemporary gender-neutral carpeted and gray floor dressing room remodel in Perth with flat-panel cabinets and dark wood cabinets
 Key Piece
Adrienne Bizzarri Photography
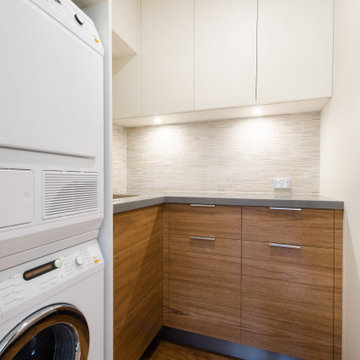
Small trendy l-shaped utility room photo in Melbourne with flat-panel cabinets, medium tone wood cabinets, quartz countertops, beige walls, a stacked washer/dryer, a drop-in sink, ceramic backsplash and gray countertops
Small trendy l-shaped utility room photo in Melbourne with flat-panel cabinets, medium tone wood cabinets, quartz countertops, beige walls, a stacked washer/dryer, a drop-in sink, ceramic backsplash and gray countertops
 Western Cabinets
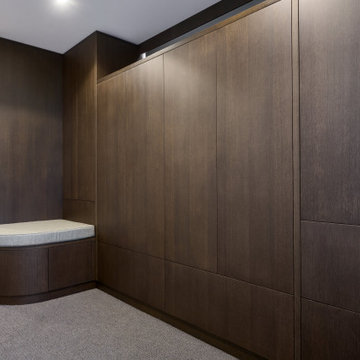
Example of a large trendy gender-neutral carpeted and gray floor dressing room design in Perth with flat-panel cabinets and dark wood cabinets
Find the right local pro for your project
 Western Cabinets
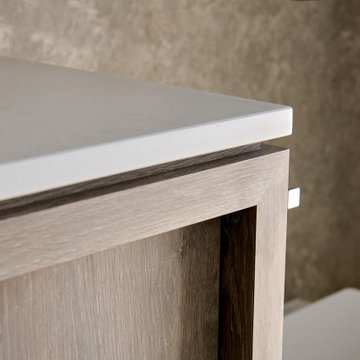
Example of a large trendy 3/4 gray tile and porcelain tile porcelain tile, black floor and single-sink bathroom design in Perth with flat-panel cabinets, gray cabinets, a wall-mount toilet, gray walls, a drop-in sink, quartz countertops, white countertops and a floating vanity

 Western Cabinets

Adoring our clients new custom pieces of furniture!
Our favourite rattan inserts, finished with delicate gold handles...yes please!
Kitchen/dining room combo - mid-sized scandinavian light wood floor and brown floor kitchen/dining room combo idea in Perth with gray walls
Kitchen/dining room combo - mid-sized scandinavian light wood floor and brown floor kitchen/dining room combo idea in Perth with gray walls


Sponsored
Sunbury, OH

J.Holderby - Renovations
Franklin County's Leading General Contractors - 2X Best of Houzz!
 Western Cabinets
Inspiration for a huge contemporary master carpeted, gray floor and wall paneling bedroom remodel in Perth with white walls
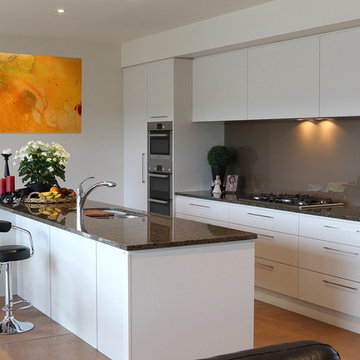
 Jag Kitchens
Galley Kitchen
by Jag Kitchens, New Zealand
Example of a mid-sized trendy kitchen design in Auckland
Example of a mid-sized trendy kitchen design in Auckland
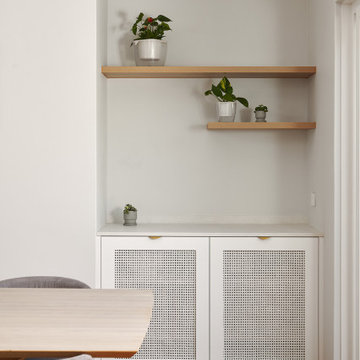 Western Cabinets
Adoring our clients new custom pieces of furniture!
Our favourite rattan inserts, finished with delicate gold handles...yes please!
Mid-sized danish light wood floor and brown floor kitchen/dining room combo photo in Perth with gray walls
Mid-sized danish light wood floor and brown floor kitchen/dining room combo photo in Perth with gray walls
 Western Cabinets
Example of a large trendy gender-neutral carpeted and gray floor dressing room design in Perth with flat-panel cabinets and dark wood cabinets


Sponsored
Delaware, OH

Buckeye Basements, Inc.
Central Ohio's Basement Finishing ExpertsBest Of Houzz '13-'21
 Western Cabinets
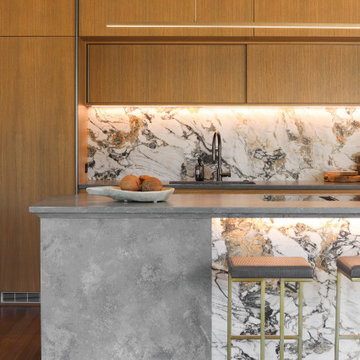
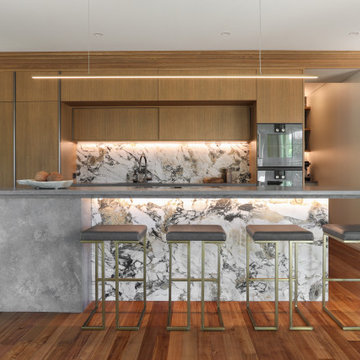
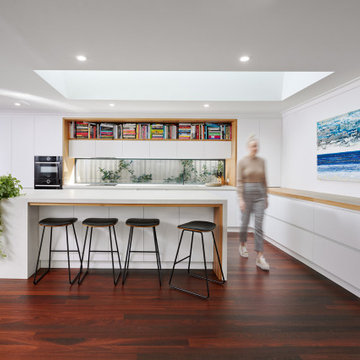
Cookbooks. A place for my clients much loved books was high on the list of reccommendations for thier family‘s new kitchen design. Not being able to part from any, my client needed a dedicated space for them to display amongst the design. The existing formal closed loving at the front of the home, entered into a separate compact kitchen and dining were to be transformed into an open, free flowing interior not disrupted by walls but somewhere the whole family were able to gather.
A soft palette layered with fresh whites, large slabs of clouded concrete benches, planked Jarrah timber floors finished with solid timber Blackbutt accents allow for seamless integration into the home‘s interior. Cabinetry compliments the expansive length of the kitchen, whilst the simplicity of design provides impact to the home.
 Key Piece
Adrienne Bizzarri Photography
Example of a large trendy l-shaped utility room design in Melbourne with flat-panel cabinets, medium tone wood cabinets, quartz countertops, a drop-in sink, beige walls, a stacked washer/dryer, ceramic backsplash and gray countertops
Example of a large trendy l-shaped utility room design in Melbourne with flat-panel cabinets, medium tone wood cabinets, quartz countertops, a drop-in sink, beige walls, a stacked washer/dryer, ceramic backsplash and gray countertops
 Western Cabinets

Cookbooks. A place for my clients much loved books was high on the list of reccommendations for thier family‘s new kitchen design. Not being able to part from any, my client needed a dedicated space for them to display amongst the design. The existing formal closed loving at the front of the home, entered into a separate compact kitchen and dining were to be transformed into an open, free flowing interior not disrupted by walls but somewhere the whole family were able to gather.
A soft palette layered with fresh whites, large slabs of clouded concrete benches, planked Jarrah timber floors finished with solid timber Blackbutt accents allow for seamless integration into the home‘s interior. Cabinetry compliments the expansive length of the kitchen, whilst the simplicity of design provides impact to the home.
 Lee Shea Architect
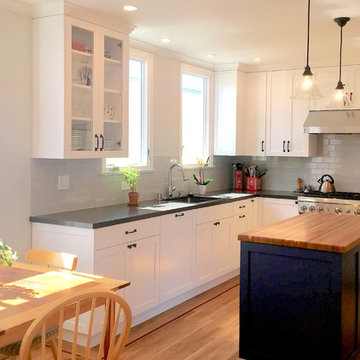
Example of an eclectic light wood floor eat-in kitchen design in San Francisco with shaker cabinets, white cabinets, quartz countertops, gray backsplash, ceramic backsplash and an island



 Western Cabinets
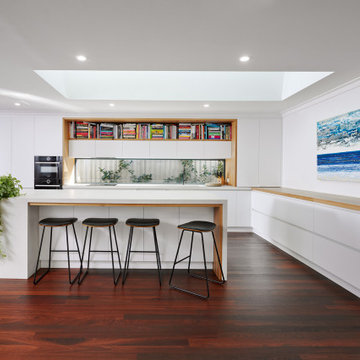
Cookbooks. A place for my clients much loved books was high on the list of reccommendations for thier family‘s new kitchen design. Not being able to part from any, my client needed a dedicated space for them to display amongst the design. The existing formal closed loving at the front of the home, entered into a separate compact kitchen and dining were to be transformed into an open, free flowing interior not disrupted by walls but somewhere the whole family were able to gather.
A soft palette layered with fresh whites, large slabs of clouded concrete benches, planked Jarrah timber floors finished with solid timber Blackbutt accents allow for seamless integration into the home‘s interior. Cabinetry compliments the expansive length of the kitchen, whilst the simplicity of design provides impact to the home.
 Western Cabinets

Cookbooks. A place for my clients much loved books was high on the list of reccommendations for thier family‘s new kitchen design. Not being able to part from any, my client needed a dedicated space for them to display amongst the design. The existing formal closed loving at the front of the home, entered into a separate compact kitchen and dining were to be transformed into an open, free flowing interior not disrupted by walls but somewhere the whole family were able to gather.
A soft palette layered with fresh whites, large slabs of clouded concrete benches, planked Jarrah timber floors finished with solid timber Blackbutt accents allow for seamless integration into the home‘s interior. Cabinetry compliments the expansive length of the kitchen, whilst the simplicity of design provides impact to the home.
16