
Search results for "Concrete splashback" in Home Design Ideas

 SoCal Kitchens
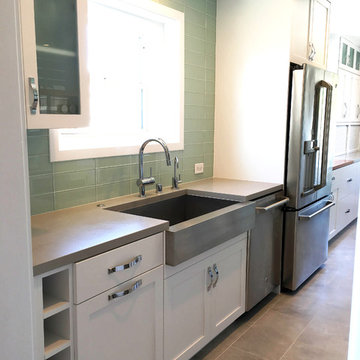
Coastal | Transitional Kitchen - Grey, White, Cool Blue featuring: raw concrete by Caesarstone, white shaker cabinets, frameless cabinets, cherry built-in butcher block, cherry floating shelves, slide in range, stainless wall mount hood, under-counter built-in microwave, laminated glass barn door, stainless apron front sink, appliance garage, Boos block, ice blue glass subway tile backsplash, galley shaped by SoCal Kitchens
 Western Cabinets

Our clients were looking to achieve a seamless integration between the main living timber floors and the new floors in the Kitchen space.
Having Cork originally in the #MountLawleyProject, I suggested a large slab format Marble Porcelain tile in matte.
This has really given the Kitchen a beautiful finish tying effortlessly into the matte grey, white, timber and concrete finished benchtops.
Find the right local pro for your project
 Western Cabinets

Our clients were looking to achieve a seamless integration between the main living timber floors and the new floors in the Kitchen space.
Having Cork originally in the #MountLawleyProject, I suggested a large slab format Marble Porcelain tile in matte.
This has really given the Kitchen a beautiful finish tying effortlessly into the matte grey, white, timber and concrete finished benchtops.
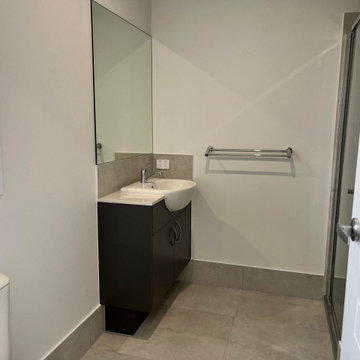
 Nerang Tiles - The world's best tiles and bathware
N-Zeta Concrete Look Tile
Bathroom photo in Gold Coast - Tweed
Bathroom photo in Gold Coast - Tweed
 Western Cabinets
Our clients were looking to achieve a seamless integration between the main living timber floors and the new floors in the Kitchen space.
Having Cork originally in the #MountLawleyProject, I suggested a large slab format Marble Porcelain tile in matte.
This has really given the Kitchen a beautiful finish tying effortlessly into the matte grey, white, timber and concrete finished benchtops.
 Western Cabinets
Our clients were looking to achieve a seamless integration between the main living timber floors and the new floors in the Kitchen space.
Having Cork originally in the #MountLawleyProject, I suggested a large slab format Marble Porcelain tile in matte.
This has really given the Kitchen a beautiful finish tying effortlessly into the matte grey, white, timber and concrete finished benchtops.

Sponsored
Columbus, OH

Hope Restoration & General Contracting
Columbus Design-Build, Kitchen & Bath Remodeling, Historic Renovations
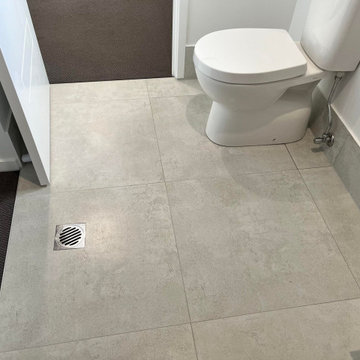 Nerang Tiles - The world's best tiles and bathware
N-Zeta Concrete Look Tile
Example of a bathroom design in Gold Coast - Tweed
Example of a bathroom design in Gold Coast - Tweed
 Western Cabinets
Our clients were looking to achieve a seamless integration between the main living timber floors and the new floors in the Kitchen space.
Having Cork originally in the #MountLawleyProject, I suggested a large slab format Marble Porcelain tile in matte.
This has really given the Kitchen a beautiful finish tying effortlessly into the matte grey, white, timber and concrete finished benchtops.
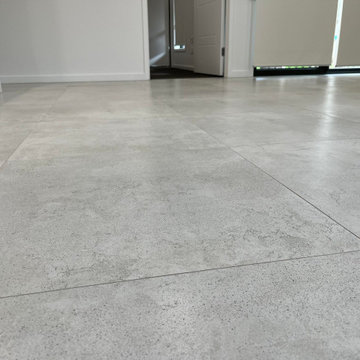 Nerang Tiles - The world's best tiles and bathware
N-Zeta Concrete Look Tile
Example of a living room design in Gold Coast - Tweed
Example of a living room design in Gold Coast - Tweed
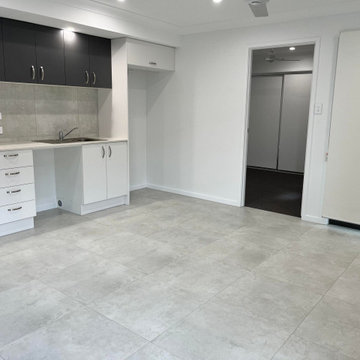 Nerang Tiles - The world's best tiles and bathware
N-Zeta Concrete Look Tile
Inspiration for a kitchen remodel in Gold Coast - Tweed
Inspiration for a kitchen remodel in Gold Coast - Tweed
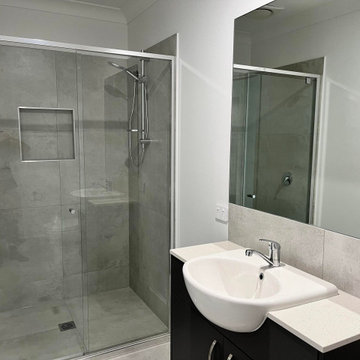 Nerang Tiles - The world's best tiles and bathware
N-Zeta Concrete Look Tile
Bathroom - bathroom idea in Gold Coast - Tweed
Bathroom - bathroom idea in Gold Coast - Tweed
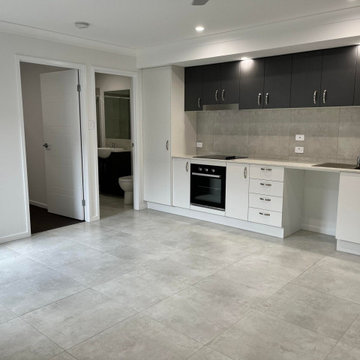 Nerang Tiles - The world's best tiles and bathware
N-Zeta Concrete Look Tile
Kitchen photo in Gold Coast - Tweed
Kitchen photo in Gold Coast - Tweed


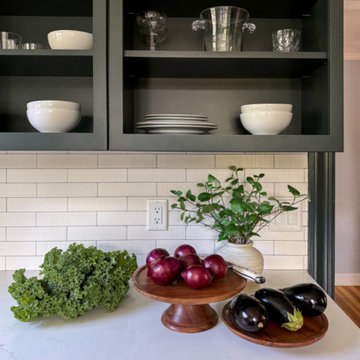
 McGuire + Co. Kitchen & Bath
Design-build remodel in Wakefield, MA, featuring a kitchen with a bar area and mudroom space. (#ProjectEclecticEnvy) This remodel showcases painted frameless cabinetry in Rookwood Green, with a white textured subway tile backsplash, seamlessly integrated into a U-shaped layout with a peninsula for seating. The appliance suite in matte black adds contrast, accented with brass and German bronze hardware. A Silgranit apron sink with a fabric skirt and a brass bridge faucet introduce traditional charm. The bar area features a medium gray quartz countertop that mimics concrete, a highly textured geometric backsplash, and a concealed framed television. The mudroom space includes custom built-in storage with a stained bench top and continues the bar area’s backsplash tile. An 8” charcoal hexagon floor tile and Hygge & West Piedmont Wallpaper in Pine - a large-scale patterned wallpaper featuring foxes, birds, and florals - tie the space together with bold character.
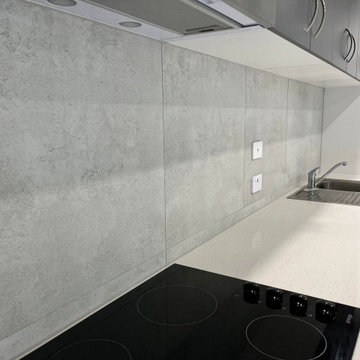 Nerang Tiles - The world's best tiles and bathware
N-Zeta Concrete Look Tile
Inspiration for a kitchen remodel in Gold Coast - Tweed
Inspiration for a kitchen remodel in Gold Coast - Tweed
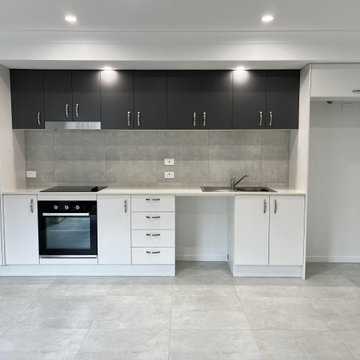 Nerang Tiles - The world's best tiles and bathware
N-Zeta Concrete Look Tile
Kitchen photo in Gold Coast - Tweed
Kitchen photo in Gold Coast - Tweed
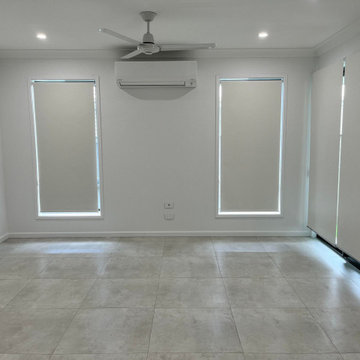 Nerang Tiles - The world's best tiles and bathware
N-Zeta Concrete Look Tile
Inspiration for a living room remodel in Gold Coast - Tweed
Inspiration for a living room remodel in Gold Coast - Tweed

Sponsored
Columbus, OH
Free consultation for landscape design!

Peabody Landscape Group
Columbus' Reliable Landscape Design & Contracting
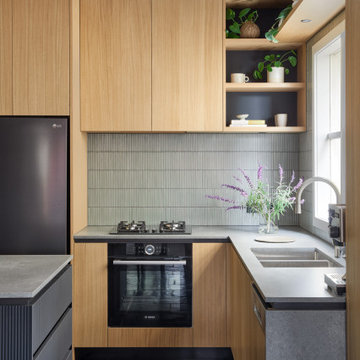
 Jasmine McClelland Design
Black and timber are highlighted in this fabulous new kitchen and the muted green splashback vertical stack tile is a winner.
Inspiration for a mid-sized contemporary l-shaped slate floor and black floor kitchen remodel in Melbourne with flat-panel cabinets, green backsplash, ceramic backsplash and an island
Inspiration for a mid-sized contemporary l-shaped slate floor and black floor kitchen remodel in Melbourne with flat-panel cabinets, green backsplash, ceramic backsplash and an island
 Jasmine McClelland Design
Black and timber are highlighted in this fabulous new kitchen and the muted green splashback vertical stack tile is a winner.
Inspiration for a mid-sized contemporary l-shaped slate floor and black floor kitchen remodel in Melbourne with flat-panel cabinets, green backsplash, ceramic backsplash and an island
Inspiration for a mid-sized contemporary l-shaped slate floor and black floor kitchen remodel in Melbourne with flat-panel cabinets, green backsplash, ceramic backsplash and an island
 Jasmine McClelland Design
Black and timber are highlighted in this fabulous new kitchen and the muted green splashback vertical stack tile is a winner.
Example of a mid-sized trendy l-shaped slate floor and black floor eat-in kitchen design in Melbourne with flat-panel cabinets, green backsplash, ceramic backsplash and an island
Example of a mid-sized trendy l-shaped slate floor and black floor eat-in kitchen design in Melbourne with flat-panel cabinets, green backsplash, ceramic backsplash and an island
12