
Search results for "Condition" in Home Design Ideas
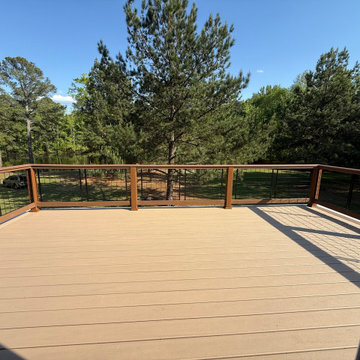



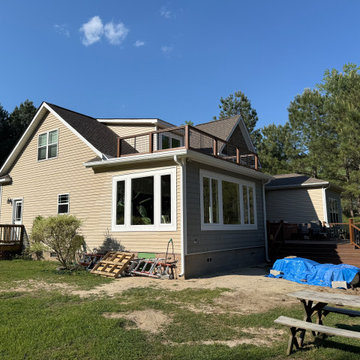
Find the right local pro for your project
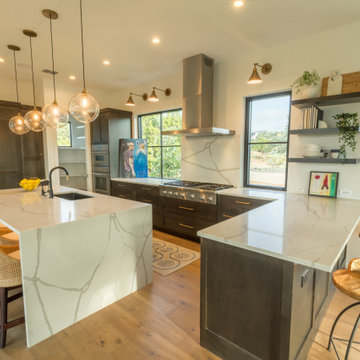


 Wamhoff Design | Build
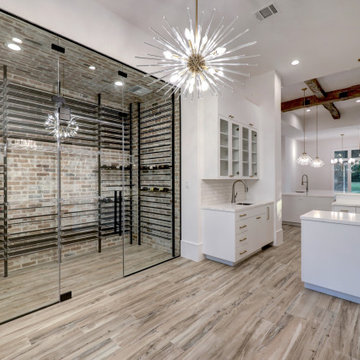
Custom Wine Room that is fully air conditioned that is directly off of the kitchen.
Transitional wine cellar photo in Houston
Transitional wine cellar photo in Houston
 Kent Lund
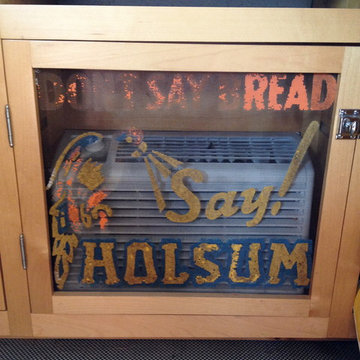
Small air conditioning unit behind an old screen door screen cut to size
Arts and crafts home design photo in Detroit
Arts and crafts home design photo in Detroit
 Useldinger Architects
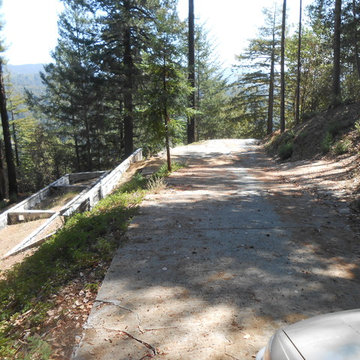
Current site conditions for new residence
Inspiration for a contemporary home design remodel in San Francisco
Inspiration for a contemporary home design remodel in San Francisco
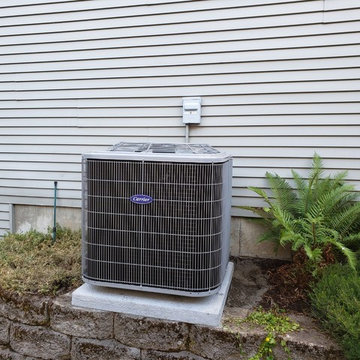

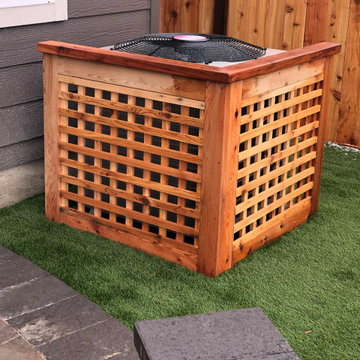
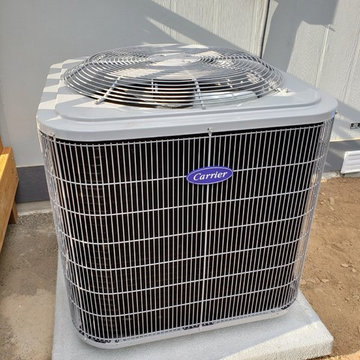
 Fun Yards Landscape & Construction Inc
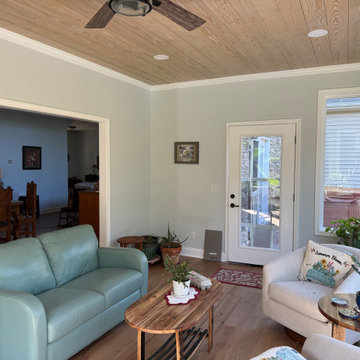
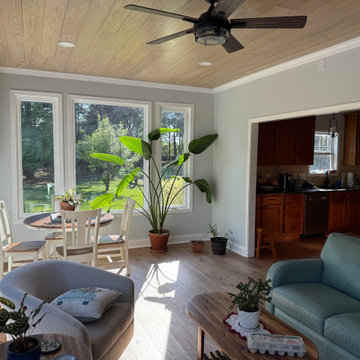
vented privacy screen to help hide air conditioning pump.
Inspiration for a timeless home design remodel in Seattle
Inspiration for a timeless home design remodel in Seattle

 Secret Gardens
Our clients have a busy life so they wanted their inner city garden to be low fuss and look low fuss. They wanted outdoor spaces that looked relaxed, with a simple and soft palette of finishes that acknowledged their coastal location. The site conditions and their brief also called for plants that were hardy and that would tolerate the full sun and sandy soils. The structural finishes and the plant colours provide a harmonious blend and compliment the design choices of the interior.
 Ridgecrest Designs
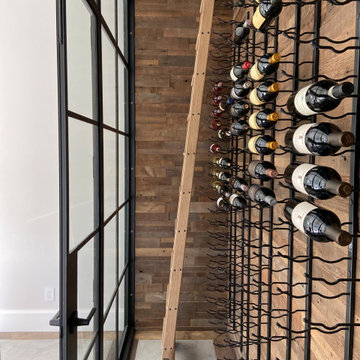
Dining room featuring conditioned wine room with authentic steel doors. Parquet flooring with poured concrete.
Inspiration for a mid-sized farmhouse concrete floor and multicolored floor wine cellar remodel in San Francisco with white walls and no fireplace
Inspiration for a mid-sized farmhouse concrete floor and multicolored floor wine cellar remodel in San Francisco with white walls and no fireplace


 JLC Architecture
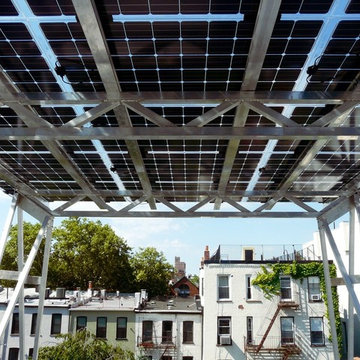
Parcel 2 of a 4-home development. Each home was a unique design, laid out in response to specific site conditions.

 South Bay Grading
Original condition of the fissure in the hillside that caused the mudslide into the house below.

 Tom Bassett-Dilley Architect, Ltd.
Inside and out, this is a complete “green” house. Designed using Passive House methodology with energy consultant CTI, the house achieves 70% better energy performance than a new built-to-code house, while stylishly fitting the block. Walls and roofs were constructed from 12” Structural Insulated Panels, and triple-glazed Loewen windows completed the high-performance thermal package. Materials and fixtures were selected for efficiency, recycled content, local production, non-toxicity, and durability. Landscape design uses native plantings, a water garden, and permeable paving. As an all-electric house, it uses heat pumps for space conditioning and water heating, and features a pellet stove for supplemental space heating.
101