
Search results for "Condition" in Home Design Ideas

 Abitare Design Studio, LLC
Large trendy open concept dark wood floor family room photo in Philadelphia with multicolored walls

Find the right local pro for your project


Mahonia aquifolium / Oregon grape
Photo: Manuel, via Flickr, licensed under Creative Commons Attribution-2.0 Generic. Modified from the original by Debbie Ballentine.
 Bloom Landscape Design and Fine Gardening Service
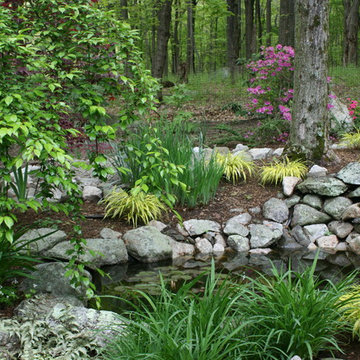
Bright blooms and ornamental grasses selected for shady conditions surrounding pond
This is an example of a rustic landscaping in New York.
This is an example of a rustic landscaping in New York.

 Arimse Architects, LLC
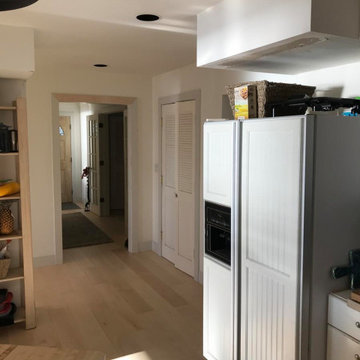
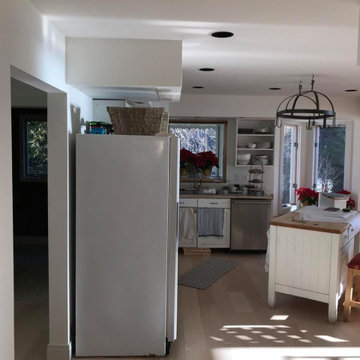
Interior Renovations Existing Conditions before construction start- Arimse Architects
Living room - mid-sized craftsman formal and enclosed medium tone wood floor and brown floor living room idea in DC Metro with gray walls, a standard fireplace, a brick fireplace and no tv
Living room - mid-sized craftsman formal and enclosed medium tone wood floor and brown floor living room idea in DC Metro with gray walls, a standard fireplace, a brick fireplace and no tv

 Air-Al, Inc.
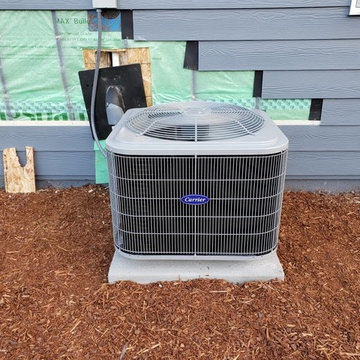
This is one of the units we recently installed for a client in west hollywood. They had a really old unit that was costing them tons in electricity bills every month. This new one is silent, and cools their home in minutes!


 Amy's Garden Design
Beautiful roof top patio adorned with color and texture. A hot and sunny location with plants that LOVE these conditions--low maintenance!
Deck - country deck idea in Baltimore
Deck - country deck idea in Baltimore

 Tom Bassett-Dilley Architect, Ltd.
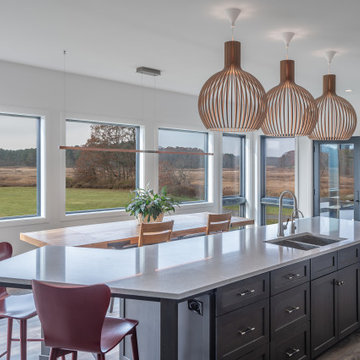
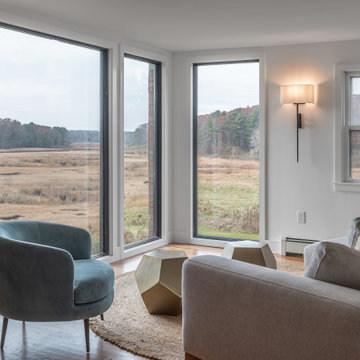
This 1960 house was in need of updating from both design and performance standpoints, and the project turned into a comprehensive deep energy retrofit, with thorough airtightness and insulation, new space conditioning and energy-recovery-ventilation, triple glazed windows, and an interior of incredible elegance. While we maintained the foundation and overall massing, this is essentially a new house, well equipped for a new generation of use and enjoyment.

 JLC Architecture
Parcel 4 of a 4-home development. Each home was a unique design, laid out in response to specific site conditions.
Bathroom - bathroom idea in San Diego
Bathroom - bathroom idea in San Diego
 Treeland Nursery
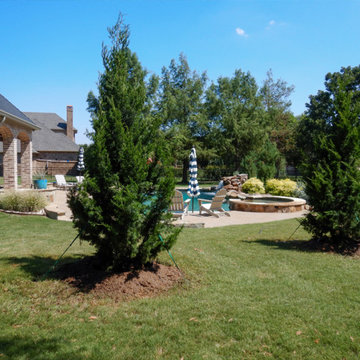
Brodie Junipers have proven to be extremely drought tolerant, disease resistant and able to handle a wide variety of soil conditions.
 Eric Leeson, RLA
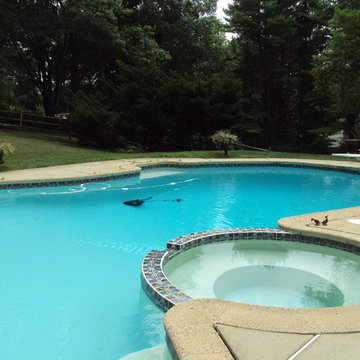
The pool was in great structural condition but in need of a overhaul with its basic tile, concrete coping/surrounding deck and plastic expansion joints.
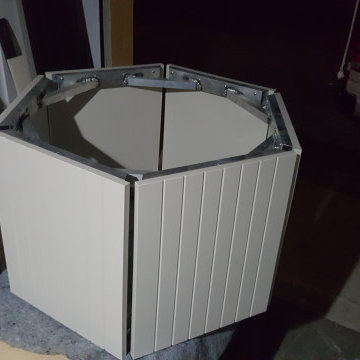
 Lanai Outdoor Kitchens
We added Werever material to in-case the aluminum frame since the Werever makes their materials to stand time, and all weather conditions!


 Hudson Place Realty
Property marketed by Hudson Place Realty - Urban chic meets progressive bldg. design in this award winning GOLD LEED certified building. Penthouse features a one of a kind 1300 sq. ft. ipe’ wood wrap around deck w/6 person hot tub that offers a fabulous view of the Empire State Building, 23’ ceilings, gas fireplace, a sleek Italian Valcucine kitchen, 6 burner Wolf range vented to the outside, Viking wine cooler, filtered fresh air & central air conditioning, a planted green roof for residences with dazzling NYC & Hudson River views, bike & private storage.

 Drewett Works
Located near the base of Scottsdale landmark Pinnacle Peak, the Desert Prairie is surrounded by distant peaks as well as boulder conservation easements. This 30,710 square foot site was unique in terrain and shape and was in close proximity to adjacent properties. These unique challenges initiated a truly unique piece of architecture.
Planning of this residence was very complex as it weaved among the boulders. The owners were agnostic regarding style, yet wanted a warm palate with clean lines. The arrival point of the design journey was a desert interpretation of a prairie-styled home. The materials meet the surrounding desert with great harmony. Copper, undulating limestone, and Madre Perla quartzite all blend into a low-slung and highly protected home.
Located in Estancia Golf Club, the 5,325 square foot (conditioned) residence has been featured in Luxe Interiors + Design’s September/October 2018 issue. Additionally, the home has received numerous design awards.
Desert Prairie // Project Details
Architecture: Drewett Works
Builder: Argue Custom Homes
Interior Design: Lindsey Schultz Design
Interior Furnishings: Ownby Design
Landscape Architect: Greey|Pickett
Photography: Werner Segarra
104