
Search results for "Condition" in Home Design Ideas

 Windham Builders
The stone clad Rear Veranda has an intricate mahogany ceiling, more like millwork than cornice, and 20 tons of air-conditioning to temper the air when it is warm out.

 Luca Andrisani Architect
In this renovation, a spare bedroom was removed to expand the living and dining space. The dining room features a Paul Evans cabinet and a Venini chandelier.
Featured in Interior Design, Sept. 2014, p. 216 and Serendipity, Oct. 2014, p. 30.
Renovation, Interior Design, and Furnishing: Luca Andrisani Architect.
Photo: Peter Murdock
 Studio Nigro
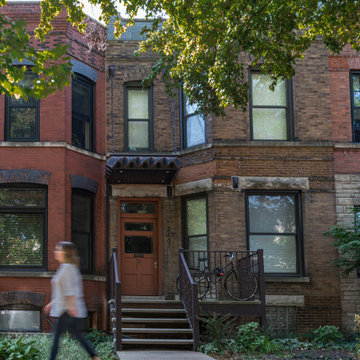
There was no work to the existing facade, but we wanted to share with you the row house condition and neighborhood context as our starting point for the project.
Find the right local pro for your project


 Rare Builders
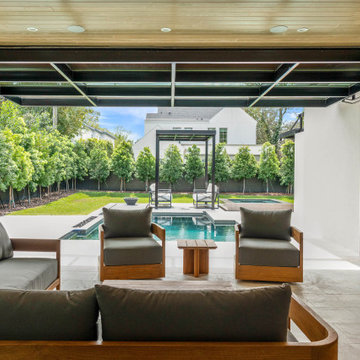
Dana’s conditioned florida room showcases arched architecture, tailored finishes and connected indoor-outdoor living in a Rare Builders custom home in Winter Park.
Dana’s conditioned Florida room opens toward the pool through a raised glass door. A wood ceiling and cushioned seating frame the view of the poolside canopy and spa in this Rare Builders home in Winter Park, Florida.


 Godwin Residential Construction
© Coe Will
This brownstone building in Brooklyn Heights was restored back to a single family household for a returning client. On the exterior, the brownstone was restored and on the interior, the house was rewired and the air conditioning was upgraded. To create a division between the living room and dining room, a soffit and columns were added. Those rooms then received crown molding that is typical to the building style. Also, the basement was converted into two bedrooms, two bathrooms, and a mud room.


 Glenna Partridge Garden Design
Copyright 2016 Glenna Partridge
Inspiration for a mid-sized traditional landscaping in Vancouver.
Inspiration for a mid-sized traditional landscaping in Vancouver.


 Meridith Baer Home
Photography by Simon Berlyn
Staged for David Parnes and James Harris, Bond Street Partners, The Agency
Example of a transitional home office design in Los Angeles
Example of a transitional home office design in Los Angeles
 Oregon Tile & Marble
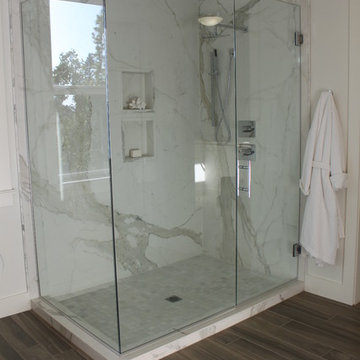
AnnMeasuring 118” x 59” x 6mm, Calacatta ThinSlab Porcelain marble-look slabs are ideal for residential and commercial installations – kitchen counters, vanity tops, shower surrounds and floor & wall applications. Unlike natural marble, ThinSlab Porcelain does not require sealing and will retain its polished or honed finish under all types of high-use conditions.

 Signature Designs Kitchen | Bath | Interiors
A dramatic master suite flooded with natural light make this master bathroom a visual delight. Long awaited master suite we designed, lets take closer look inside the featuring Ann Sacks Luxe tile add a sense of sumptuous oasis.
The shower is covered in Calacatta ThinSlab Porcelain marble-look slabs, unlike natural marble, ThinSlab Porcelain does not require sealing and will retain its polished or honed finish under all types of high-use conditions. The free standing tub is positioned for drama.
Signature Designs Kitchen Bath
Photos by Jon Upson

 Chalk Hill LLC
Coffered ceiling adds volume and interest to a guest bedroom. Built-in wall valances permit blinds to retract fully out of view. Hardwood floor is barefoot friendly following pool use. Ceiling-mounted mini-split air conditioning system regulates temperature separately for each room.

 The Preservation Collaborative, Inc.
Our firm documented existing conditions at the c. 1790 Durgin Farmhouse at Willowbrook Museum.
Inspiration for a country exterior home remodel in Portland Maine
Inspiration for a country exterior home remodel in Portland Maine

 Evalutions by Aubuchon Design Group
Small beach style master carpeted and beige floor bedroom photo in Miami with blue walls

 Better Living SoCal
The original cabinets are fantastic condition and remain the perfect look in this Mid-Century Modern home in Southern California. OCModHomes.com
Example of a mid-sized 1960s u-shaped ceramic tile eat-in kitchen design in Orange County with flat-panel cabinets, light wood cabinets, laminate countertops, stainless steel appliances, white walls and an island
Example of a mid-sized 1960s u-shaped ceramic tile eat-in kitchen design in Orange County with flat-panel cabinets, light wood cabinets, laminate countertops, stainless steel appliances, white walls and an island



 Garza Contractors LLC
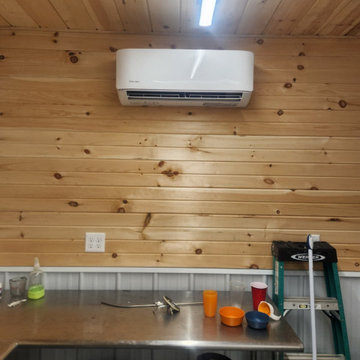
Finish Pictures of this car port conversion. The new garage has a 5' x 20' air conditioned storage room.
Mid-sized coastal attached two-car exterior home idea in Miami
Mid-sized coastal attached two-car exterior home idea in Miami
108