
Search results for "Condition" in Home Design Ideas


Find the right local pro for your project
 Upscape Landscape Architecture
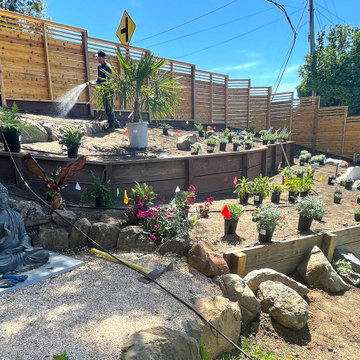
We made some site-specific adjustments based on site conditions.
Thanks to our gardener Zhenya!
 Resto-Modern Homes LLC
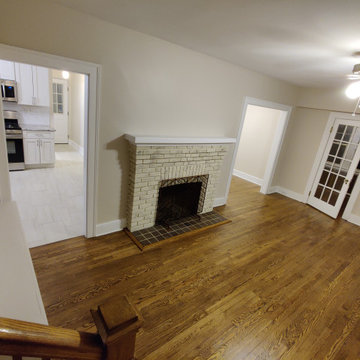
Original fireplace in excellent condition
with a lime wash upgrade over the brown brick.
Example of a large classic formal and open concept medium tone wood floor and brown floor living room design with beige walls, a standard fireplace, a brick fireplace and a tv stand
Example of a large classic formal and open concept medium tone wood floor and brown floor living room design with beige walls, a standard fireplace, a brick fireplace and a tv stand

 Sharkey Custom Homes, Inc.
As a Premier Home Builder. Sharkey Custom Homes Inc. has spent the last 18 years building beautiful and original homes to Lubbock TX and surrounding areas. We are committed to building homes of the highest quality while simultaneously making sure our customers needs are met or exceeded. When you choose to build the home of your dreams with us, you can rest assured that you will be treated with the respect and integrity that you and your future home deserves. Sharkey will be there at each step to make certain that your experience is a wonderful one. We also offer Remodeling, Architects, Interior Design, and Landscape Design. Home Building, Remodeling, Design, Architects, Interior Design, landscape design, Land, Lots, Pools, Painting, Patios, Floor Covering, Granite, Wallpaper, Fireplaces, Lighting, Appliances, Roofing, Chimneys, Iron Doors, Railing, Staircase, cabinets, trim carpentry, Audio, Video, theaters, fountains, windows, bathroom fixtures, mirrors, hardware, crown molding, tubs, sinks, faucets, ceiling fans, garage doors, heating, air conditioning, shutters, texture, faux finish, vent hood, tile, porcelain, clay, stucco, stone,travertine, concrete, fencing, waterfalls,

 Belenky Interiors, LLC
Replaced chandelier with a massive fixture that illuminates the entire space. We opted not to use a rug in this area because the floors were in such great condition.
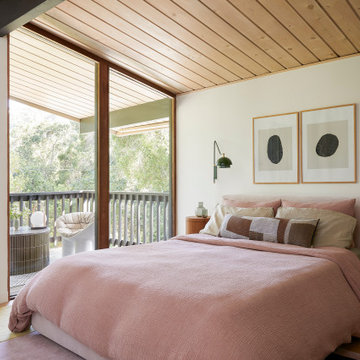
 Cathie Hong Interiors
This 1960s home was in original condition and badly in need of some functional and cosmetic updates. We opened up the great room into an open concept space, converted the half bathroom downstairs into a full bath, and updated finishes all throughout with finishes that felt period-appropriate and reflective of the owner's Asian heritage.


 Kaelyn Schmidt Design
This open-concept floor plan is divided into spaces by the ceiling conditions. A recessed space with beams over the living room and as dropped wood soffit over the dining room. All wood elements were stained to match the rustic hardwood flooring.

 Distinguished Pools
Taken by our clients this is the view they have, from the spa.
Example of a large classic side yard stone and rectangular infinity and privacy pool design in San Diego
Example of a large classic side yard stone and rectangular infinity and privacy pool design in San Diego
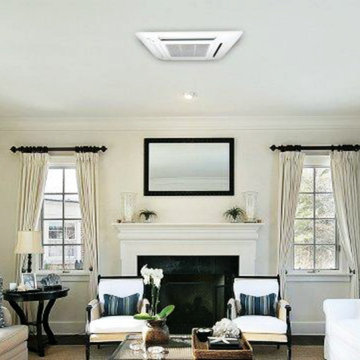
 Mainline Home Energy Services
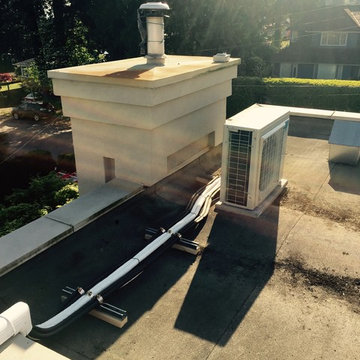
"HVAC Q&A: Mini Splits on the Move". Read more here! http://mainlinehes.com/hvac-qa-mini-splits-on-the-move/
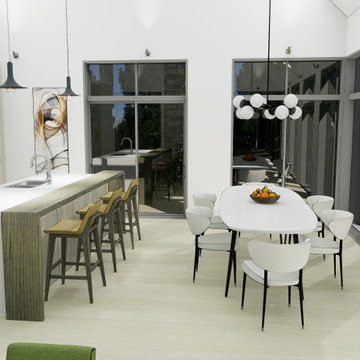
 Lexy Design
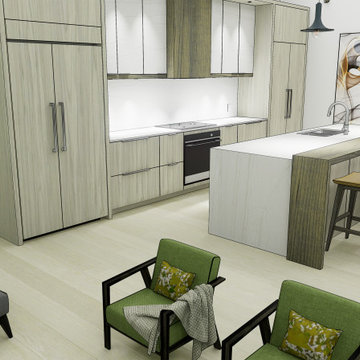
A modern kitchen design, with built-in appliances and a closed breakfast nook. Rendering services are an important of material selection. My clients and I can oversea the textures under realistic lighting conditions. Materials and textures can quickly be changed and several concepts can be compared side by side under different conditions.
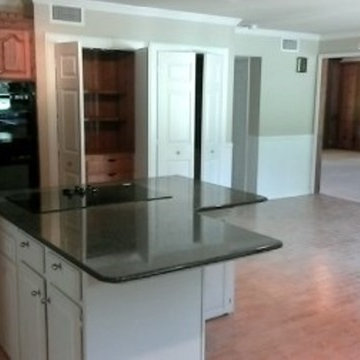



 Lexy Design
A modern kitchen design, with built-in appliances and a closed breakfast nook. Rendering services are an important of material selection. My clients and I can oversea the textures under realistic lighting conditions. Materials and textures can quickly be changed and several concepts can be compared side by side under different conditions.

 DesignARC
The Tice Residences replace a run-down and aging duplex with two separate, modern, Santa Barbara homes. Although the unique creek-side site (which the client’s original home looked toward across a small ravine) proposed significant challenges, the clients were certain they wanted to live on the lush “Riviera” hillside.
The challenges presented were ultimately overcome through a thorough and careful study of site conditions. With an extremely efficient use of space and strategic placement of windows and decks, privacy is maintained while affording expansive views from each home to the creek, downtown Santa Barbara and Pacific Ocean beyond. Both homes appear to have far more openness than their compact lots afford.
The solution strikes a balance between enclosure and openness. Walls and landscape elements divide and protect two private domains, and are in turn, carefully penetrated to reveal views.
Both homes are variations on one consistent theme: elegant composition of contemporary, “warm” materials; strong roof planes punctuated by vertical masses; and floating decks. The project forms an intimate connection with its setting by using site-excavated stone, terracing landscape planters with native plantings, and utilizing the shade provided by its ancient Riviera Oak trees.
2012 AIA Santa Barbara Chapter Merit Award
Jim Bartsch Photography

 Lexy Design
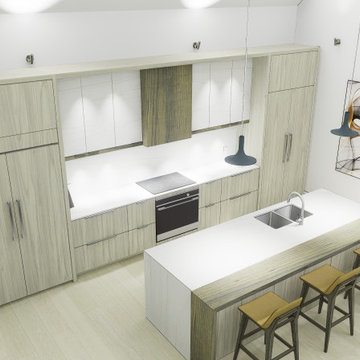
A modern kitchen design, with built-in appliances and a closed breakfast nook. Rendering services are an important of material selection. My clients and I can oversea the textures under realistic lighting conditions. Materials and textures can quickly be changed and several concepts can be compared side by side under different conditions.
109