
Search results for "Condition" in Home Design Ideas
 Amy Shelton
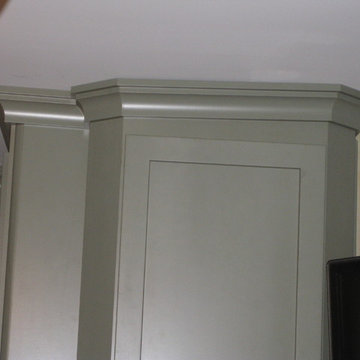
I used this photo to show how uneven ceilings will have variances, such as in this case, or gaps in the molding. I used extended top rails in this kitchen to allow for as seamless an install as possible considering the out of level conditions.

Find the right local pro for your project
 ONSHORE REALTORS
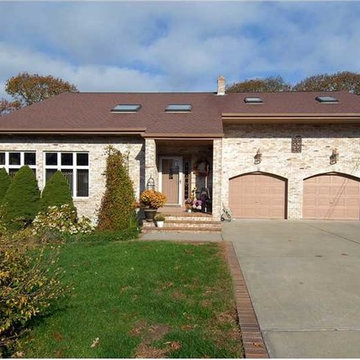
Immaculate home offering 3 bedrooms & 3.5 bathrooms on over 1/2 acre. Beautiful kitchen with stainless steel appliances & granite countertops. Finished walkout basement with full bathroom & wet bar. Town water/sewer. Central air conditioning.
 Modern Improvements
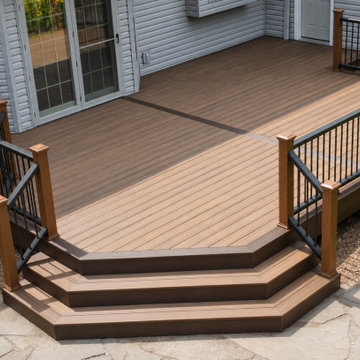
Brown decking meets broad stepped edges and black balusters beside the rear house door. The elevated camera angle records the stair shape and dark perimeter border. The visible boards, edges and surrounding site conditions document the deck at the photographed stage.

 Urbilis
The unique design of the Origami Planter makes a statement in any location. This ultra-durable, modern planter is crack and fade proof, making it perfect for even the most extreme weather conditions. Lightweight and easy to handle and double walled for extra protection for plant roots. Contains pre-drilled drainage holes.

 James Tucker, AIA, Architect
James Tucker, AIA
Inspiration for a mid-sized contemporary indoor stone and rectangular indoor pool house remodel in DC Metro
Inspiration for a mid-sized contemporary indoor stone and rectangular indoor pool house remodel in DC Metro

 Olwyn Kingery Landscape Design
This was a special set back condition for this patio structure to work in place. By code we had to have an open structure by 50% in order to be 10 feet for the rear property line, therefore there is a trellis on the front and rear of the solid tile roof. It made for a unique but very functional space.

 The Barkleys Edina Realty
Spectacular home on one of Eden Prairies best lots! Huge BRs & public rooms, 3 BAs up, outstanding condition, great neighborhood of more expensive homes. Soaring ceilings, massive brick fireplace, backyard overlooks Purgatory Creek & heavy woods.
www.jasonbarkley.com
Home tour:
http://spacecrafting.com/fbnm

 Travis Stansel Architectural Photography
This is the historic Frank Lloyd Wright Home and Studio in Oak Park, IL. This is the main part of the original home which he designed in 1889 at the age of 22. It has been restored to the condition and look of the home as it was in 1909.
 The Barkleys Edina Realty
Spectacular home on one of Eden Prairies best lots! Huge BRs & public rooms, 3 BAs up, outstanding condition, great neighborhood of more expensive homes. Soaring ceilings, massive brick fireplace, backyard overlooks Purgatory Creek & heavy woods.
www.jasonbarkley.com
Home tour:
http://spacecrafting.com/fbnm

 Duffy and Associates Design Build Ltd
A highly detailed reconstruction of an urban home, the project includes extensive site cast concrete, frameless glazing, wood and millwork finishes. Trees have been planted in a subterranean grid to ensure optimal root conditions.
 The Barkleys Edina Realty
Spectacular home on one of Eden Prairies best lots! Huge BRs & public rooms, 3 BAs up, outstanding condition, great neighborhood of more expensive homes. Soaring ceilings, massive brick fireplace, backyard overlooks Purgatory Creek & heavy woods.
www.jasonbarkley.com
Home tour:
http://spacecrafting.com/fbnm
 TREX COMPANY INC
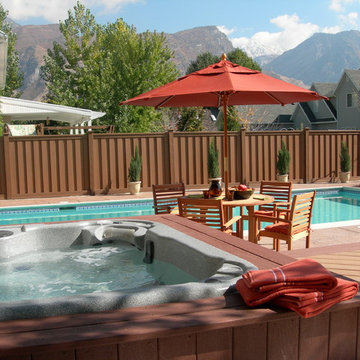
Trex Seclusions Privacy Fencing System is designed to offer homeowners peace-of-mind – while still providing unsurpassed aesthetics. Manufactured with a unique combination of reclaimed wood and plastic, Trex Seclusions is not only eco-friendly – but also stands up to extreme weather conditions and insect damage

 Private Gardens
Selecting plant materials that are suitable for coastal conditions makes for a successful garden design. Photography - Bill Thompson.
This is an example of a mid-sized coastal full sun front yard concrete paver driveway in Orange County.
This is an example of a mid-sized coastal full sun front yard concrete paver driveway in Orange County.

 CRB Interiors
Good design can be achieved despite the need to work within existing conditions. Color, texture, lighting and thoughtful touches make this a warm and inviting kitchen. Photographer: Eric Baillies Photography


 David Manning Architecture
Daniel Dreinsky
Open concept kitchen - mid-sized contemporary l-shaped concrete floor open concept kitchen idea in Austin with stainless steel appliances, an island, an undermount sink, medium tone wood cabinets, shaker cabinets, laminate countertops, gray backsplash and stone tile backsplash
Open concept kitchen - mid-sized contemporary l-shaped concrete floor open concept kitchen idea in Austin with stainless steel appliances, an island, an undermount sink, medium tone wood cabinets, shaker cabinets, laminate countertops, gray backsplash and stone tile backsplash
 The Barkleys Edina Realty
Spectacular home on one of Eden Prairies best lots! Huge BRs & public rooms, 3 BAs up, outstanding condition, great neighborhood of more expensive homes. Soaring ceilings, massive brick fireplace, backyard overlooks Purgatory Creek & heavy woods.
www.jasonbarkley.com
Home tour:
http://spacecrafting.com/fbnm
 The Barkleys Edina Realty
Spectacular home on one of Eden Prairies best lots! Huge BRs & public rooms, 3 BAs up, outstanding condition, great neighborhood of more expensive homes. Soaring ceilings, massive brick fireplace, backyard overlooks Purgatory Creek & heavy woods.
www.jasonbarkley.com
Home tour:
http://spacecrafting.com/fbnm
141