
Search results for "Condition" in Home Design Ideas
 Grandeur Cellars
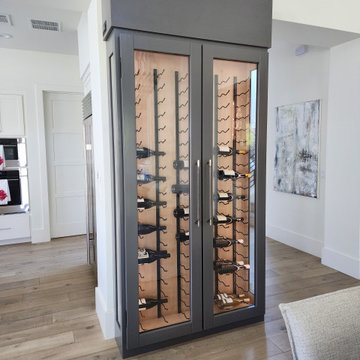
Custom sized conditioned wine cabinet in Austin TX home. Used the Vintage View W Series racking with natural Alder wood interiors. This cabinet was installed in-between the customers kitchen and dining room.

 Wine Cellar Specialists
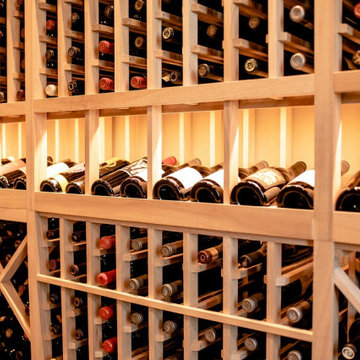
We installed LED lighting systems in the wine cellar, so that there is minimal heat emitted and the climate conditions inside the room are not affected.
Find the right local pro for your project
 DLM ENTERPRISES
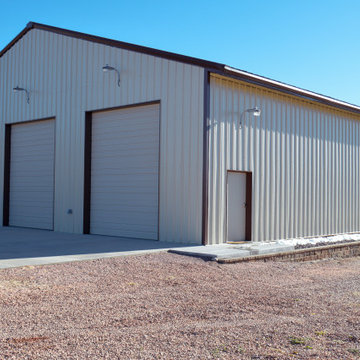
This angled shot of the garage highlights its steel construction with metal panels designed to withstand Colorado’s challenging weather conditions. From heavy snow to blazing sun, this garage is built to last and protect everything inside.

 Smart Space Org
Robust cabinet and workbench construction stands up to tough garage conditions. Off-the-floor design keeps stored items elevated providing protection against damp floors.
 FISHER FUSION WELDING & METAL FABRICATION
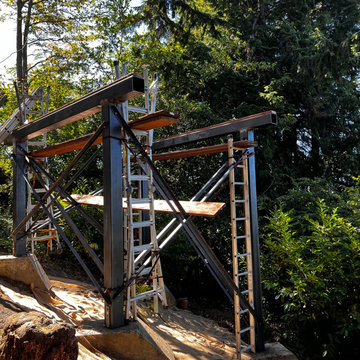
"Challenges met with precision: Despite tight access and complex conditions, we delivered on time and within budget, passing inspection with flying colors. SuccessInEveryWeld"


 JTID Inc.
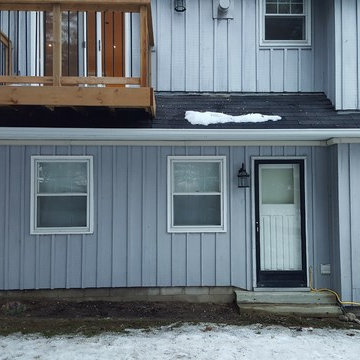
The living room now opens onto the kitchen and the dining room. This was achieved by removing a series of walls. A large wood clad structure was engineered to provide some separation, house the air conditioning ducts and most of all create a large serving/eating counter. Minimal furnishings flank the client’s antique rug.
 Boca Tech and Automation
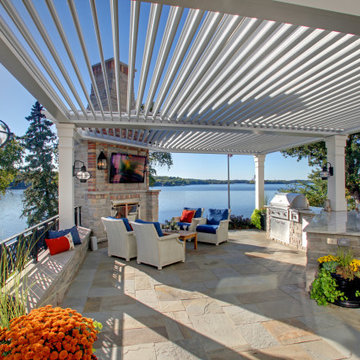
Built with 170 degree range of motion to provide shelter from the sun and the rain.
Benefits
• Smart roof under your control. Strong, lightweight, and non-combustible.
• Adaptable to create the perfect conditions every time you use it.
• Keeps unwanted elements out.

 Colorado Geothermal Drilling
Winery in Loveland, CO that is energy efficiently heated and cooled with geothermal. No loud outside air conditioning units here!
Photo Credit: Kari Rau

 Duffy and Associates Design Build Ltd
Sited on a ravine feeding the Credit River, the project comprises a new house and gardens. Of particular note are the angular geometries of the building forms, extensive use of architectural concrete, glass and millwork surfaces, and site topographies and geotechnical conditions.

 Moore Designs Inc
A cozy his and hers reading area within a historic renovation project MDI was a team member on. While many spaces within this home were gutted and remodeled, this room received less work in an attempt to retain the historic embellishments of the home which were in favorable condition.

 Sarco Architects Costa Rica - Caribbean
The elevated deck overlooking the infinity lap pool and the ocean view features Resysta brand decking material that complements the natural look of the volcanic lava stone accent walls. The telescoping and pivoting umbrellas allow for rotation and open operation in high wind conditions.

 KM Home Design
Example of a transitional bathroom design in Los Angeles with recessed-panel cabinets, gray cabinets, solid surface countertops and white countertops

 Horchow
EXCLUSIVELY OURS.
Chinoiserie-style bar cart made of aluminum with tempered glass shelving.
Powder-coated finish.
Outdoor safe; not recommended for salt air conditions as salt may corrode the metal.
34'W x 16"D x 35"T.
Imported.
Boxed weight, approximately 57 lbs.

 UpScapers: Landscape, Elevated
The goal for this project was to hide all the air-conditioning units in the inner courtyard of the hotel. Premium rooms looked directly out on to air-conditioning units that were unsightly and noisy when running. Vistafolia® was asked to design a wall that was at least 12 feet high to obscure the view, but also allow access for maintenance of the machinery.
We designed a timber-framed structure which we clad with Vistafolia® Signature Panels, adding additional foliage from our Color Boxes to create larger drifts of grasses and foliage with a small smash of color from some delicate light green/yellow flowers. The green wall privacy screen also provided an acoustic benefit, as it lowered the noise level of the air-conditioning units.

 TMD Custom Builders
Example of a large classic gender-neutral carpeted playroom design in Denver with gray walls

 Captivate Inc.
The husbands favorite room in the home, also called his "man cave", is the air-conditioned workroom in the garage. A 32" Samsung TV and in-ceiling speakers make spending the weekends out there even more entertaining.
Photographer: Alexandra White Photography
 Cathie Hong Interiors
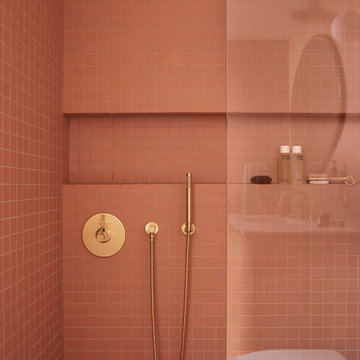
This 1960s home was in original condition and badly in need of some functional and cosmetic updates. We opened up the great room into an open concept space, converted the half bathroom downstairs into a full bath, and updated finishes all throughout with finishes that felt period-appropriate and reflective of the owner's Asian heritage.

 Degnan Design-Build-Remodel
We rebuilt the porch underneath the existing roof. It was shored up during construction, as the structure, roof membrane, ceiling and trim board were all in great condition. This included removing the old porch below, augering & pouring new footings, building the new porch floor structure, and then fitting in the permanent structural fiberglass columns to support it.
A&J Photography, Inc.
138