
Search results for "Condition" in Home Design Ideas
 Bay City Builders
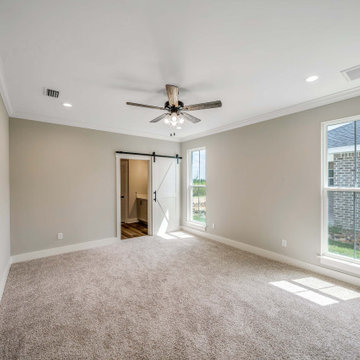
All brick home, granite tops, 3 bedrooms, 2 full baths, 1668SF conditioned space, LVP and carpet flooring, barn doors, wainscoting, split bedrooms, open living.

 Everlasting Pools & Landscape
Concrete slab thickness should be engineered based on use, load, and soil conditions. Uniform pours without proper structural planning may look acceptable initially but often lead to cracking and failure over time.

 Tracy Peri
Client came to me looking to update the kitchen, dining space. Cabinets are in great condition so I opted to have them professionaly pained. We use a special paint for a custom finish. I selected fabrics to lighten up the area. After & Before pictures to follow.
Find the right local pro for your project

 Haycon Inc.
This row house located in Brookline MA was renovated from its existing conditions into 2 new luxury apartments. The project took advantage of a lower roof in the alley way to accommodate a rear roof deck. Light interiors accented by wooden floors create a modern elegant feel throughout the apartments.


 Inspired Closets
Personalized storage -
Robust cabinet and workbench construction stands up to tough garage conditions. Off-the-floor design keeps stored items elevated providing protection against damp floors.

 Coppercreek Landscaping
The pavilion features a full outdoor kitchen with bar seating. It includes gas heaters and a misting system mounted in the rafters so the homeowners can enjoy the space in a variety of weather conditions.
The outdoor television is mounted to a lift inside the counter, which allows it to be raised and lowered as needed.

 Thomas Michael Interiors
COREtec One is made from recycled wood and bamboo dust, limestone, and virgin PVC. This luxury vinyl is very stable, it will not expand or contract under normal conditions. This is the perfect material to put in basements.

 touchGOODS
The Retro Bullet Planter™ is a stylish addition to any space. Use it for plants, as an ice bucket, or to hold odds and ends. Our planter is an authentic reproduction of the vintage originals, in shape, size, and the distinctive texture of molded fiberglass. Bowls measure 15.75 inches across the top. Planters will tolerate covered outdoor conditions.

 Kelly Ennis Design
Eat-in kitchen - small coastal l-shaped light wood floor eat-in kitchen idea in Boston with an undermount sink, glass-front cabinets, white cabinets, solid surface countertops, white backsplash, stone slab backsplash, stainless steel appliances and no island
 Kirson Design Group
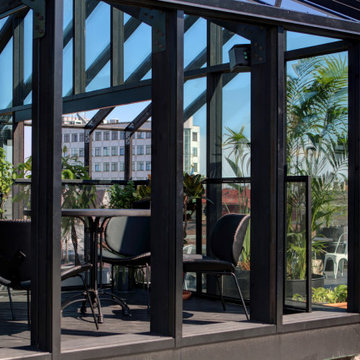
The setting was to create a bar, a greenhouse, on the roof of a supermarket.
The building is designed with reference to the classic barn architecture and its shape with a sloping roof shape, black wooden frame and glazed construction. The terrace is design complemented by a derivative frame of building shapes, which creates a sense of condition on the roof.
 Tracy Peri
Client came to me looking to update the kitchen, dining space. Cabinets are in great condition so I opted to have them professionaly pained. We use a special paint for a custom finish. I selected fabrics to lighten up the area. After & Before pictures to follow.
 Tracy Peri
Client came to me looking to update the kitchen, dining space. Cabinets are in great condition so I opted to have them professionaly pained. We use a special paint for a custom finish. I selected fabrics to lighten up the area. After & Before pictures to follow.
 Ansari Architects chennai
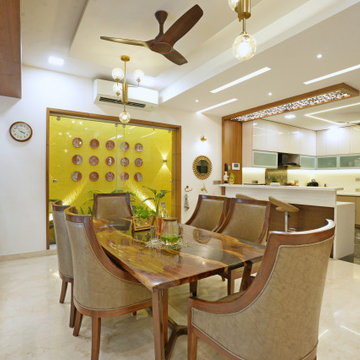
The dining and living areas feature Italian marble, veneer finishes, live wood furniture, a small courtyard, quartz breakfast counter, glass partition, and centralized air conditioning for luxury and practicality.

 Steven Hill - Calgary Real Estate
Conditionally SOLD in 13 Days, Firm Sale in 22 Days!
Bordered on 2 sides by a municipal reserve, this .8 acre lot blends the ideal accessibility to all the renowned trails, outdoor life & boutique shops, with the beauty and rustic charm of a log home.
 Kirson Design Group
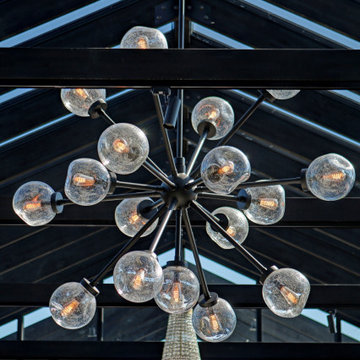
The setting was to create a bar, a greenhouse, on the roof of a supermarket.
The building is designed with reference to the classic barn architecture and its shape with a sloping roof shape, black wooden frame and glazed construction. The terrace is design complemented by a derivative frame of building shapes, which creates a sense of condition on the roof.
 Blackline Renovations
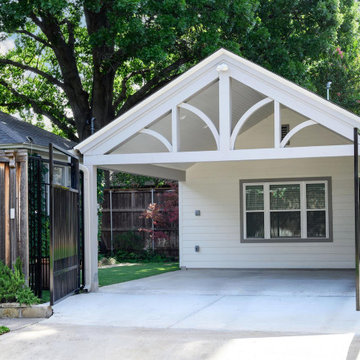
This new detached garage was designed to accommodate two vehicles while adding a conditioned office and full bathroom. The exterior architecture was designed to complement the main house, helping the new structure feel like a natural part of the established M-Streets property.

 Alure Home Improvements
Chairs at the island make for a convenient breakfast bar. The flow of traffic is improved after having removed the dividing wall. Door panels are used at the end of the cabinet run to dress the exposed side. Compared to it's previous condition, more open and inviting, functionality, style and a bright upbeat feel greet friends and family when they come to visit.

 YellowHammer Design & Construction
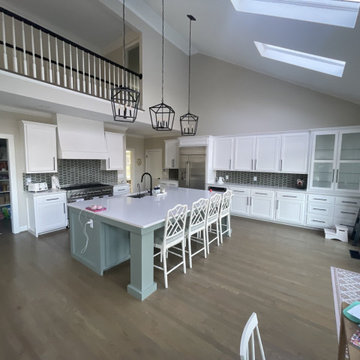
The same room before we started. A kitchen in sound condition that looked fine and worked fine — painted island with seating on one side, tile backsplash, and a wall on the far side closing this whole space off from the living room.
175