
Search results for "Condition" in Home Design Ideas

 Siegler Design Services + INTERIORS
Client needed space to be MORE efficient to accommodate folding laundry, refrigerator for overflow food for guest and special occasions now that children are occasional visiting adults. This family home is still a hub for gatherings and client wants it to work for everyday and for special days when family comes together.
Small spaces are the hardest to plan but, every inch is being used. There are features for hanging clothes, on a rod, on a drying rack, storing supplies to be readily accessible and some long term storage above the refrigerator. Heat in AZ, is of course an issue for keep things nice so, indoor storage with conditioned air is valued by all homeowners as important for keeping things in good condition.
Table built by Northern Spy Design httpswww.etsy.comshopNSpy

 Majestic Outdoor
Struxure Outdoor Smart Pergola System Installed with Led Lighting, Fans, and Motorized Screen for Late Day Sun Situation. Outdoor Dining and Entertaining in any weather conditions.
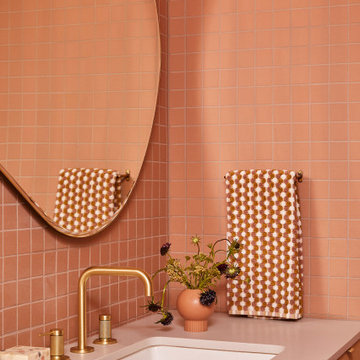
 Cathie Hong Interiors
This 1960s home was in original condition and badly in need of some functional and cosmetic updates. We opened up the great room into an open concept space, converted the half bathroom downstairs into a full bath, and updated finishes all throughout with finishes that felt period-appropriate and reflective of the owner's Asian heritage.
Find the right local pro for your project

 Just in Thyme Landscape Design
California native, Mediterranean, Australian & other lower water plants replaced a lawn on a hot, busy, suburban corner. A mound of fast draining soil, boulders, and a Chilopsis & Manzanita tree added height and better planting conditions to a flat yard of compacted dirt.

 Casafina Interior Design
This bathroom was in good condition but just needed an update to lighten the look. My client requested changing out the door and drawer fronts to a Shaker style and painted in a color to complement the glass back splash. Think this did the trick!
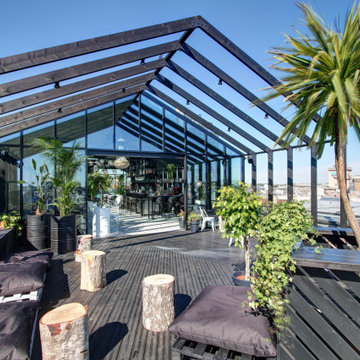
 Kirson Design Group
The setting was to create a bar, a greenhouse, on the roof of a supermarket.
The building is designed with reference to the classic barn architecture and its shape with a sloping roof shape, black wooden frame and glazed construction. The terrace is design complemented by a derivative frame of building shapes, which creates a sense of condition on the roof.
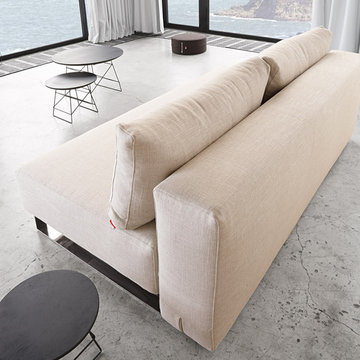
 Modern Sofa Beds
Crafted with durable powder coated steel frame on durable construction including patented 10" Icomfort mattress, this sofa-bed has natural khaki upholstery and the perfect chromed legs. You can create an ideal conditions for relaxation with this "Innovation USA" Supremax Sleek Excess Lounger Natural Khaki Sofa.
From www.modern-sofabeds.com
Free shipping US

 Russell Landscape Construction
Finally, paver edging was installed around all of the landscape beds to create easier maintenance conditions. The beds were finished with dyed brown mulch and the sod was laid. We referred the homeowner's to a local irrigation specialist for the installation of sprinkler to ensure that the sod grows properly.

 Coppercreek Landscaping
The pavilion features a full outdoor kitchen with bar seating. It includes gas heaters and a misting system mounted in the rafters so the homeowners can enjoy the space in a variety of weather conditions.
The outdoor television is mounted to a lift inside the counter, which allows it to be raised and lowered as needed.

 Thomas Michael Interiors
COREtec One is made from recycled wood and bamboo dust, limestone, and virgin PVC. This luxury vinyl is very stable, it will not expand or contract under normal conditions. This is the perfect material to put in basements.

 Dale Blumberg Interiors
Inspiration for a coastal medium tone wood floor and brown floor family room remodel in New York with white walls, no fireplace and a wall-mounted tv

 Green Light Window Films
Photo Courtesy of Eastman
-Modern Mid-Century home with floor to
ceiling windows
-Maintains the view with natural light with
reduced glare
Large island style dark wood floor sunroom photo in Kansas City with no fireplace and a standard ceiling
Large island style dark wood floor sunroom photo in Kansas City with no fireplace and a standard ceiling


 Green Light Window Films
Photo Courtesy of Eastman
Homeowners may enjoy the view and natural
light more with reduced heat and glare with
window film installed
Example of a large 1960s formal and enclosed dark wood floor living room design in Kansas City with yellow walls, no fireplace and no tv
Example of a large 1960s formal and enclosed dark wood floor living room design in Kansas City with yellow walls, no fireplace and no tv
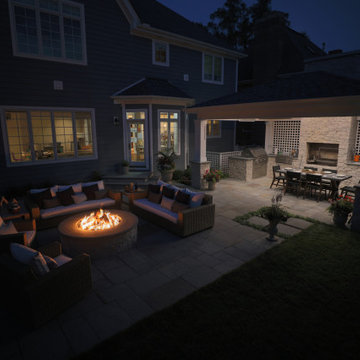
 Hursthouse Landscape - Architect, Build, Maintain
The fire crackles and the lighting in the pavilion assists with setting the mood, while the family is inside prepping smores. Matching custom lattice screens both the air conditioning units and the view to the neighbors back yard.
Even at night the annual plantings make an architectural contribution to the overall landscape design.


 Dalrymple | Sallis Architecture
Greg Reigler
Small contemporary brown one-story wood exterior home idea in Miami with a shed roof
Small contemporary brown one-story wood exterior home idea in Miami with a shed roof
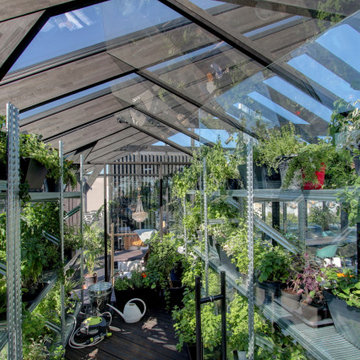 Kirson Design Group
The setting was to create a bar, a greenhouse, on the roof of a supermarket.
The building is designed with reference to the classic barn architecture and its shape with a sloping roof shape, black wooden frame and glazed construction. The terrace is design complemented by a derivative frame of building shapes, which creates a sense of condition on the roof.
 RK Design, Inc.
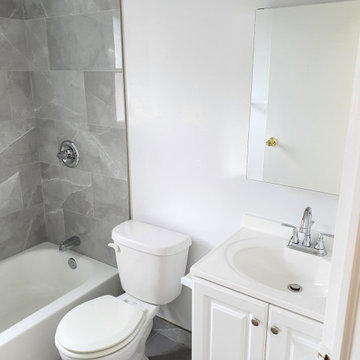
Renovation & rehab of multi-family properties SOW based on ROI. Value engineered SOW varies with market condition & trends.
We specialize in assisting property ownerships with target specific results.
 Hardwood Lumber Company
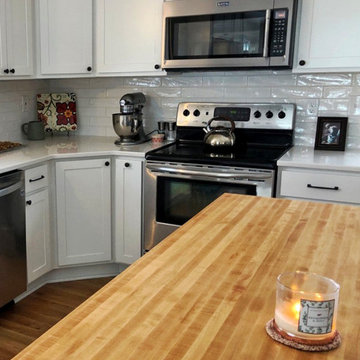
"My countertop arrived in perfect condition. Before shipping I asked for if one foot could be cut off and both pieces shipped, and the staff was very workable. I am grateful for the excellent service!" Jason
176