
Search results for "Condition" in Home Design Ideas

 Mfive Chicago
A client for whom we had previously undertaken a gut renovation decided to buy a larger home in the same building. The new unit was in "original condition;" the decor and layout was unchanged in 50 years. We worked with them to reconfigure the floor plan to better meet their needs and we replaced all flooring, lighting, plumbing, and kitchen fixtures. This home was totally transformed.

 Ideal Home Construction & Renovation
This is the condition the client found their ensuite in, with extensive water damage from previous drypack shower base, no waterproofing on the walls, and mold throughout. This required complete substrate replacement.

 Pennsylvania Landscape & Nursery Association
u2014 ALE: Wayne Rain Garden
Pennsylvania Landscape & Nursery Association
u2014 ALE: Wayne Rain Garden
Terren Landscapes http://www.terrenlandscapes.com
2014 PLNA Awards for Landscape Excellence winner
Category: Residential Up to $15,000
Award Level: Gold
Project Description:
Our company was contracted by the client to provide a creative solution to an ongoing drainage problem. Their property is located within 30 feet of a local stream that collects storm water from the surrounding area. The nearby stream and high water table caused the lawn area at the side of their home to flood and to remain waterlogged for a few days after each storm. The client not only had difficulty growing plants in the existing conditions, but also had a problem with mosquitoes due to standing water.
Our goal was to design a self-contained, naturalistic rain garden that slowed storm water runoff, allowed for percolation, and promoted infiltration while permitting excess clean water to enter the nearby stream with diminished force. As designed, the rain garden allows the earth to slowly and more naturally
absorb excess storm water while filtering out toxins such as excess nitrogen and phosphorous which are frequently found in the landscape, therefore reducing the contaminants entering the stream.
A percolation test was conducted with criteria of absorbing a one-inch rainstorm within four hours without overflow. The one-inch storm calculation included an existing downspout from the home, which would be piped into the rain garden to reduce roof runoff. The first test failed due to a deep layer of high clay-content soil. Excavation continued until a layer of sandy loam was reached, the percolation test was repeated, and a successful test result was achieved. Next, the entire rain garden basin was excavated to the sandy loam layer and the soil amended with compost and sand to create a highly porous planting media.
Geotextile fabric was placed to help reduce migration of the surface stone into the soil and allow for minimal maintenance. Gravel, river stone and small boulders were carefully placed to achieve the look of a natural streambed.
A palette of mostly native plants with a few non-invasive ornamentals were chosen for their ability to survive in extreme conditions ranging from floods to drought and were placed according to their specific preferences.
Wetland plants were chosen for the lowest portion of the rain garden as that area remains saturated for longer periods of time, with a Chionanthus virginicus as a focal point surrounded by irises and ferns at the lowest depth.
Plants tolerant of drier conditions were chosen for the upper edges of the garden. The beautiful colors of Monarda, Ligularia, Eupatorium, Solidago, Chelone, and Rudbeckia were scattered within the upper edge, while movement and softness were incorporated by use of the graceful Nassella that lines the border. Finally, winter interest was provided with a backdrop of Cornus sericea.
As built, this small rain garden creates tremendous impact by decreasing the amount of storm water runoff not only on our client's property, but also in the neighboring stream. It serves as a means of slowing the water and providing an area for infiltration back into the earth. The plants provide a habitat for birds, butterflies, and insects, working in harmony with nature and providing beautiful visual interest year-round.
Photo Credit:
Lisa C. Falls
Find the right local pro for your project

 Ideo Architects
Large trendy l-shaped porcelain tile eat-in kitchen photo in Houston with an integrated sink, flat-panel cabinets, medium tone wood cabinets, quartz countertops, multicolored backsplash, glass tile backsplash, stainless steel appliances and two islands
 Cathie Hong Interiors
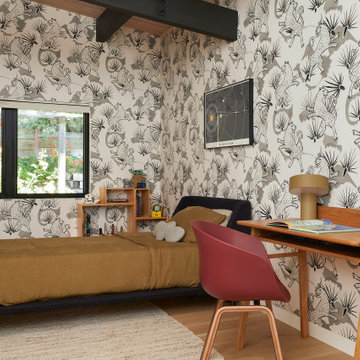
This 1960s home was in original condition and badly in need of some functional and cosmetic updates. We opened up the great room into an open concept space, converted the half bathroom downstairs into a full bath, and updated finishes all throughout with finishes that felt period-appropriate and reflective of the owner's Asian heritage.
 Cathie Hong Interiors
This 1960s home was in original condition and badly in need of some functional and cosmetic updates. We opened up the great room into an open concept space, converted the half bathroom downstairs into a full bath, and updated finishes all throughout with finishes that felt period-appropriate and reflective of the owner's Asian heritage.
 Always on HVAC
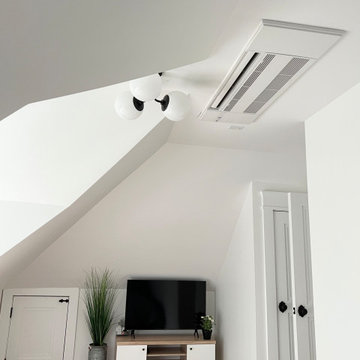
 has an unwavering commitment to meeting, no.. EXCEEDING our client’s HVAC needs. With many years of experience and a wealth of industry knowledge to boot, our team of professionals will use an extensive range of approaches for the projects we take on. We have acquired the necessary certifications and experience for installing ductless mini-split systems. We take great pride in assisting homeowners and businesses who are looking to replace their old systems with ones that produce clean energy, which further reduces your carbon footprint!

 Man of the World
A trusted ashtray is a time honored mantle piece for any man’s home or office. The waft of smoke and ash many no longer be as celebrated as in Bogart’s day, but don’t let that stop you from storing some of life’s other little treasures in there.
About the Brand:
Silver Crest was a small firm founded in the late 19th century by a German immigrant in Buffalo, New York. Silver Crest’s quality set them apart from the competition becoming the most famous American maker of luxury executive desk accessories.
Condition: Good Vintage Condition
Materials: Metal, Glass, & Plastic
Size: 8" W x 1.4" H x 4.25" D
Country of Origin: USA

 User
Yes, this is our little Gerken! “As a homeowner in SW Minneapolis, I completely understand being afraid of getting ripped off, lied to, or taken advantage of because ‘HVAC‘* is overwhelming because I felt the same way.” – John, owner
I believed there should be a heating and cooling service company I could trust. A company that really did care about giving me what was best for my family. A company that would do everything humanly possible in providing outstanding service for me.
So my wife and I created a heating & cooling company to provide honest, trustworthy service, the way we would want to be treated.


 Platte Architecture + Design
Mid-sized trendy open concept medium tone wood floor and brown floor living room photo in Cincinnati

 Clawson Architects, LLC
The owners acquired an adjacent property and called on our firm and a team of consultants to join the properties into one seamless private park like setting complete with a Pool Pavilion and Pool.
A study of light and space, The Pavilion offers different experiences at different times of the day. The optimum display of light and transparency occurs at dusk. At that hour, one can catch the reflections in the pool and the glowing of this small jewel within in the landscape.
Amenities include an air conditioned lounging area with TV and kitchen/bar, a laundry and changing room, a private bathroom with shower, an additional outdoor shower and a full basement for storage of pool toys and equipment.
The contemporary approach combines rich woods, stainless steel, and concrete with marble, glass tile and natural stones. Cedar shingles, a nod to the main house, recede into the landscape while the soaring glass windows and doors flood the space with light and views back into the landscape. The building also features a bead board ceiling and exposed structure. This blend of materials yields a sophisticated modern design that is calm and cheerful while providing conditioned entertaining space for the Owner’s family and friends.
The client gushes “I feel like I am transported-- on vacation-- every time I open the doors and enter the space.”
Robert Glasgow Photography

 Haycon Inc.
This row house located in Brookline MA was renovated from its existing conditions into 2 new luxury apartments. The project took advantage of a lower roof in the alley way to accommodate a rear roof deck. Light interiors accented by wooden floors create a modern elegant feel throughout the apartments.

 Tracy Peri
Client came to me looking to update the kitchen, dining space. Cabinets are in great condition so I opted to have them professionaly pained. We use a special paint for a custom finish. I selected fabrics to lighten up the area. After & Before pictures to follow.

 Abacus Design & Build
Customer needed privacy on their new hot tub, they wanted to be able to access their current conditions of grilling and gathering space, so we did a half enclosed privacy screen with small step deck to support customer wishes.
 Willow Grey Interiors
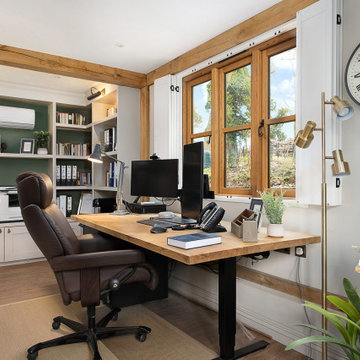
Mid-sized elegant freestanding desk vinyl floor and brown floor study room photo in Hampshire with green walls
 Bria Hammel Interiors
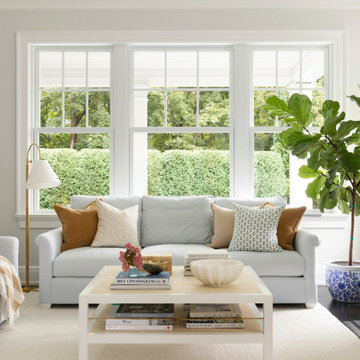
Family room - traditional dark wood floor and brown floor family room idea in Bridgeport with white walls and a standard fireplace
 Tracy Peri
Client came to me looking to update the kitchen, dining space. Cabinets are in great condition so I opted to have them professionaly pained. We use a special paint for a custom finish. I selected fabrics to lighten up the area. After & Before pictures to follow.
 RK Design, Inc.
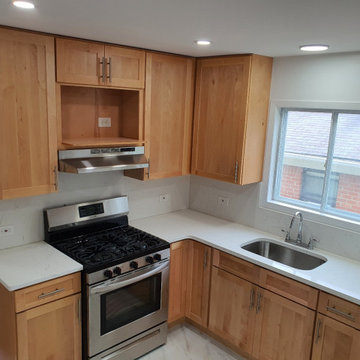
Renovation & rehab of multi-family properties SOW based on ROI. Value engineered SOW varies with market condition & trends.
We specialize in assisting property ownerships with target specific results.

 Deck King USA
Awnings will lower the temperature on your deck and patio by up to 20 degrees and lower indoor temperatures by 10 to 15% - lowering air conditioning costs!
173