
Search results for "Condition" in Home Design Ideas
 Field Architecture
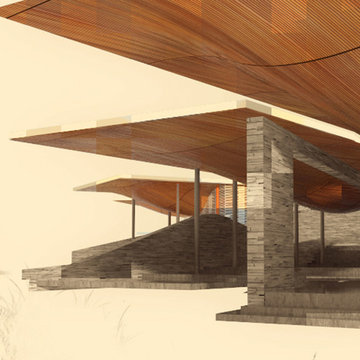
The architecture of the Karoo Wilderness Center is a result of a thorough process of investigation into the origins and character of the Karoo landscape and the flora and fauna that result from its particular qualities. The tectonic events that produced the specific topography of the site, trajectories of water runoff, wind movement, soil composition, and effects of plant and animal species on the landscape have converged to create the conditions of the site chosen for the Center. Each of these factors have in turn been subject to the impact of human inhabitation and vernacular building practices, amplified in recent generations to a harmful degree by shortsighted agricultural strategies and their associated effects of overgrazing, water over-manipulation and erosion.
Fundamental to the architectural response is the premise that the human species is an inherent part of the conditions that comprise and affect the landscape. The significance of the Center, enhanced and informed by the activities that occur within and as an extension of it, lies in the co-dependence of the Center and the ecosystem as inherently bound entities. The architecture of the Center is intended to make evident the natural processes of the Karoo and establish a new precedent for building within and through an ecosystem defined by dynamic flux.
 Concrete Craft of Cleveland SW
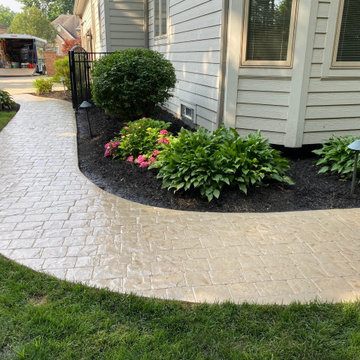
Revived a tired stamped concrete patio with RenewKoat. We can restore faded, stained, or discolored stamped or regular concrete to a like-new condition. Since RenewKoat™ is made with real cement and rolled on like paint, it provides a more natural concrete appearance over existing concrete surfaces compared to using colored sealers, paints, or stains. We specialize in restoring color to concrete driveways, walkways, patios, stairs, walkways, pool decks, and commercial spaces.

 Engel & Volkers Naples Bonita-Estero
Keith Issac
Large beach style dark wood floor and brown floor dining room photo in Miami with beige walls
Large beach style dark wood floor and brown floor dining room photo in Miami with beige walls
Find the right local pro for your project
 LIME Painting of Atlanta
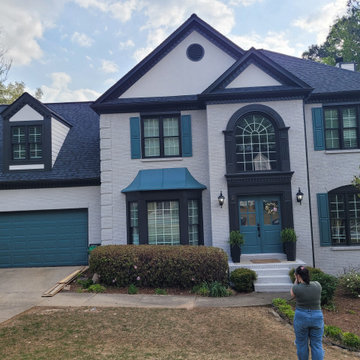
The client wanted to update the look of the home by painting the brick and updating the colors on the rest of the home. After pressure washing the home we conditioned the brick using Sherwin Williams LOXON masonry primer applied a top coat to achieve the color transformation our client had envisioned. The rest of the home was painted to coordinate with new tone of the brick.
 Nonny's
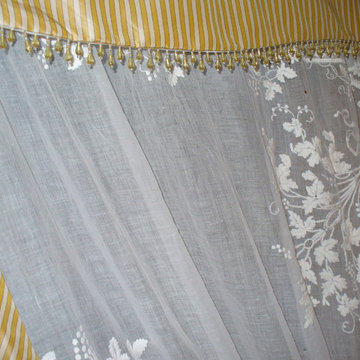
the semi shear was an Estate Sale purchase, I think it was a bed coverlet , it had initials in the center that I cut through, the semi shear was shabby in condition, with minor holes or small stains, I didn't care , it just a beautiful hand embroidered piece and perfect for the window,. I think all shears or semi shears need banding to correctly finish off the edge , I love the bias stripe for this project.

 Wine Cellar Specialists
An ultra-modern storage options, the Ultra Peg System Series is crafted from rigid stainless steel.
The material was tested within actual wine storage conditions, and will not deteriorate over time.
Like its Cable Wine System Counterparts, the Ultra Peg System Series gives the illusion that wine bottles are floating.
The result is a dynamic, sleek, and beautiful wines storage solution.

 Majestic Outdoor
Struxure Outdoor Smart Pergola System Installed with Led Lighting, Fans, and Motorized Screen for Late Day Sun Situation. Outdoor Dining and Entertaining in any weather conditions.
 Majestic Outdoor
Struxure Outdoor Smart Pergola System Installed with Led Lighting, Fans, and Motorized Screen for Late Day Sun Situation. Outdoor Dining and Entertaining in any weather conditions.

 Ultimate Designs
We did not have the budget on this project to change the tile floor in the kitchen and dining room. It was a bit dated and in good condition but by changing the cabinet color and the floor beside it from carpet to wood, it helped the old look new again. I had to find a color for the old cabinets that would integrate the existing tile flooring and existing granite counters which was hard because they were not a good match to begin with. But I think this worked
 User
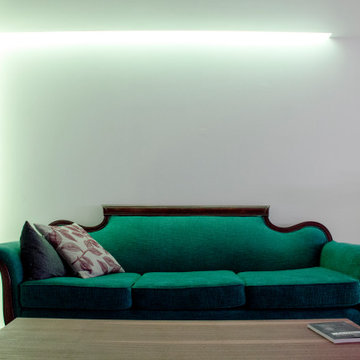
Given the constraints with natural lighting, the design explores artificial lighting as a means to establish atmospheric conditions. Lighting coves are created throughout the gallery alcove and studio and hide LED lighting that wash the walls. Reveals are exploited as an architectural strategy to emphasize form with shadow lines, but also serve as electrical coves and hide the outlets within the gallery and studio.

 Dawson & Clinton
The design for this home in Palo Alto looked to create a union between the interior and exterior, blending the spaces in such a way as to allow residents to move seamlessly between the two environments. Expansive glazing was used throughout the home to complement this union, looking out onto a swimming pool centrally located within the courtyard.
Within the living room, a large operable skylight brings in plentiful sunlight, while utilizing self tinting glass that adjusts to various lighting conditions throughout the day to ensure optimal comfort.
For the exterior, a living wall was added to the garage that continues into the backyard. Extensive landscaping and a gabion wall was also created to provide privacy and contribute to the sense of the home as a tranquil oasis.

 Mark Eric Benner - Architects, Ltd.
Photographer: Mark E. Benner, AIA
Renovated front view with restored front porch. Fiber cement lap siding with shake siding in gable. Porch columns and stairs restored to traditional condition.

 Forest Landscaping
The client asked us to come up with a plan for the landscaping which included determining the overall grade of the property due to some low areas that did not drain well, as well as some other unique conditions. We constructed a landscape that included bringing in fill to set property grade, brick sidewalks, water feature, firepit/seating area and dry creekbed

 TCP Custom Outdoor Living
This is a fully conditioned pool house with a central heating/ac system has a kitchen, bath and living area. At the center of the floating shelves is a gas fire place and TV.
The doors are Pella and completely open up the new pool house to the outdoors.
TK Images
 Grandeur Cellars
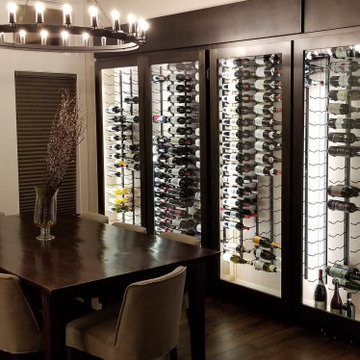
Conditioned wine cabinets are an affordable way to display and store your wine properly. Bottle capacity for this cabinet is 600.
They can be placed against a wall like a piece of furniture or can be placed in a niche or closet and trimmed out to look like a built-in unit. Designing your dream wine cabinet is just a click away with our new online build feature. Shipped direct.

 Builder Boy
A traditional white Spanish house design located in Long Beach, California. This house is coated with attractive stucco to protect the house's longevity through any condition while providing a lavishly clean look. Who says you cant have your cake and eat it too? All stucco renovation done by Stucco Boy.

 Maricopa Valley Painting
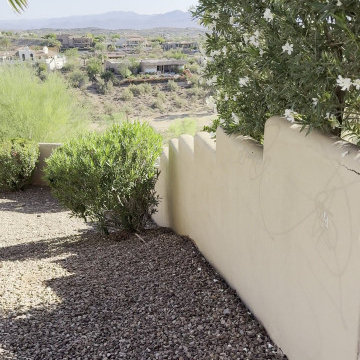
Exterior repaint on a hillside home in Fountain Hills, AZ: faded tan stucco body, columns, patio beams, three-car garage doors and the perimeter walls, where the old paint was cracking and peeling at the base. We pressure-washed, masked the arched windows, repaired the walls, conditioned the stucco with Loxon, and sprayed and back-rolled the new finish. Maricopa Valley Painting, Mesa AZ: licensed, bonded and insured, 5-year written warranty.

 Tuscan Design Build
Newly built two story 760 sq. ft. 2bed 1bath guest house! Accessory dwelling unit in Portland. The perfect luxury escape. Some features include zone control heating and air conditioning, full bathroom with custom tile, a full custom kitchen with dishwasher, new stove, microwave, fridge, vaulted ceilings, and maple hardwood floors,.
 Happy Builds LLC
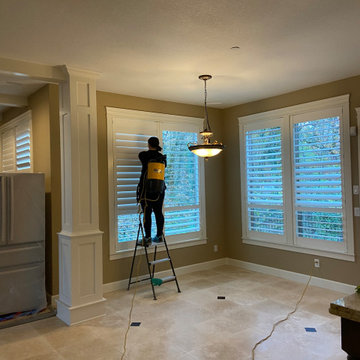
Although all the cutting of the travertine tile and finish carpentry was done outside , our client let us know on the first day that his family had a dust allergy. By no means did we ignore that We take every measure to make sure the home was restored to original condition.
214