
Search results for "Condition" in Home Design Ideas

 Pearl Remodeling
This ADU is the perfect space for a student making their first step towards independence. Located in Los Angeles this ADU is spacious and comes with tons of great amenities. Adding a murphy bed that double as a desk allows for a versatile space for students to finish projects and get a good night's sleep. This ADU even has a built in projector and projector screen to allow tenants to entertainment guest while still maximizing space. The homeowners were very impressed with the work and couldn’t wait to start making a little more income renting out their brand new ADU!! If you are in the Los Angeles area call us today @1-888-977-9490 to get started on your dream project!

 Modern Traditions Interior Design LLC
The family heirloom antique Eastlake settee and chair were reupholstered and new custom window treatments to tie the room together.
Sara E. Eastman Photography

 American Institute of Architects, San Francisco
The design of this new 1,900 square foot home adjacent to a working vineyard in Sonoma, CA begins with a simple, one-story rectangular “box” floor plan, not unlike any number of recent prototypes for low cost, sustainable single-family homes. Yet while these new designs have been successful in many regards, they are typically less flexible in their ability to respond with nuance to their sites and particular environmental conditions. This project embraces the notion of an economy of means, but argues that within this economy, there is still great potential to customize the relationship of a home to its site. Image by Matthew Millman.
Find the right local pro for your project
 Mason Hearn
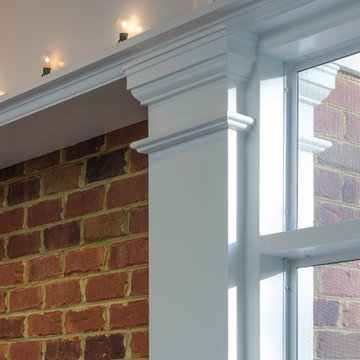
Most porch additions look like an "after-thought" and detract from the better thought-out design of a home. The design of the porch followed by the gracious materials and proportions of this Georgian-style home. The brick is left exposed and we brought the outside in with wood ceilings. The porch has craftsman-style finished and high quality carpet perfect for outside weathering conditions.
The space includes a dining area and seating area to comfortably entertain in a comfortable environment with crisp cool breezes from multiple ceiling fans.
Love porch life at it's best!

 Ventura Homes
Heated & air conditioned indoor/outdoor patio room that opens up to outdoor dining, outdoor fireplace, and outdoor kitchen.
Inspiration for a large eclectic brick floor and red floor sunroom remodel with a standard fireplace, a stone fireplace and a standard ceiling
Inspiration for a large eclectic brick floor and red floor sunroom remodel with a standard fireplace, a stone fireplace and a standard ceiling
 MidMod Decor
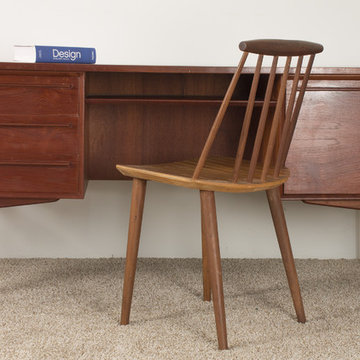
This Mid Century Danish Modern teak executive desk by Arne Vodder is a classic design. It can work up against the wall or freestanding in the room as it has two finished sides. It was produced in many materials and various drawer handles but retains the lines that are highly influenced by Vodder’s mentor, Finn Juhl. We have a similar desk in Walnut (OP-DE1426).
Designer: Arne Vodder
Size: 60.5″l x 29.5″d x 29″h
opening for sitting: 22″w x 24″h to shelf
Materials: Solid teak and teak veneer
Condition: Excellent vintage condition consistent with normal use and age.
There is a small mark on the top shown in the detail picture.
©MidMod-decor, 2015

 Garden Lights Landscape and Pool Development Inc.
Steve Lambert
Photo of a mid-sized craftsman full sun front yard concrete paver driveway in San Francisco.
Photo of a mid-sized craftsman full sun front yard concrete paver driveway in San Francisco.

 Ideo Architects
Vestibule - huge contemporary porcelain tile vestibule idea in Houston with gray walls and a glass front door
 VELUX
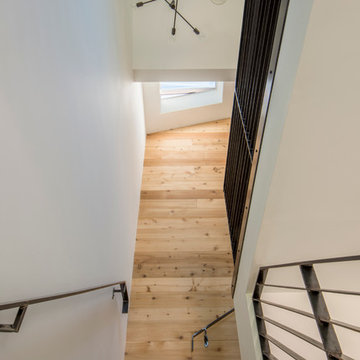
Architect Dominique Lobjois of De Bilt Homes used a VELUX No Leak Solar Powered "Fresh Air" Skylight at the top of this stairwell to provide passive ventilation to this modern farmhouse. When open in conjunction with a window below, it creates the chimney effect in which warm air rises to escape from the skylight and cooler air is draw in through the window. Using passive ventilation can reduce dependence on electrical air conditioning.
Photo credit: ArtByArtLA
 McCarthy Metal Roofing
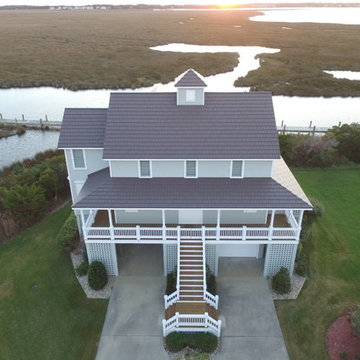
Our Rustic Shingle Metal Roofing System looks picture perfect on this stunning home in the Outer Banks of North Carolina. Pictured in Slate Gray, these charming aluminum shingles are designed to withstand even the harshest coastal conditions.

 Haus of Adjoa
Always Love helping Clients enjoy their homes to the fullest!
It is about now.....
Covid taught us so many lessons, so many of my clients want to enjoy how hard they work in their own spaces.
This is just another example of using every inch of your real estate.
This new entertainment space has already gone for a couple of spins - Enjoy! #
Golf Simulator/Workout Room.
Conditioned Wine Cellar Space.
Basement Bar for Game Night - Go Dawgs!
#designbuild
#designtransforms
#uga
 PlantMe Love
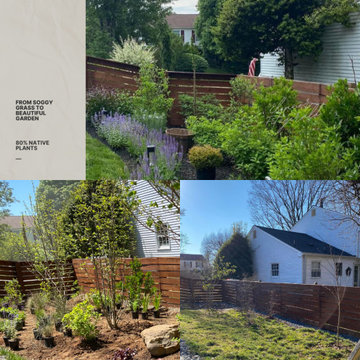
This side yard was once soggy, compacted, and difficult to maintain, with runoff regularly spilling into the neighbor’s property. On behalf of the client we botained approval for a conservation landscape installation and rebate though the Montgomery County Rainscapes program.
Using over 80% native plants—including species that tolerate wet conditions—we created a vibrant, low-maintenance garden that absorbs water, improves soil, and supports pollinators.
A once-troubled space is now a thriving, sustainable landscape full of color, life, and purpose.

 BKNY PAINTING
We believe that every project deserves special attention, and by acquiring our expertise
You can be assured that your most challenging demands will be met with reliability,
Timely completion, competitive pricing and high quality of workmanship.

 Mizerak Architectural Design Studio
The Owner, an artist, wished to convert an old tractor garage to an artist studio. the original garage had dirt floors and no mechanical services. The renovated building fixed many structural issues, wrapped the exterior in maintenance free siding and installed a heated slab and air conditioning. The existing home is Victorian, the garage is Craftsman and the renovated studio pulls elements of the Craftsman garage to stay consistent with the facade as viewed from the street.
 Painterati
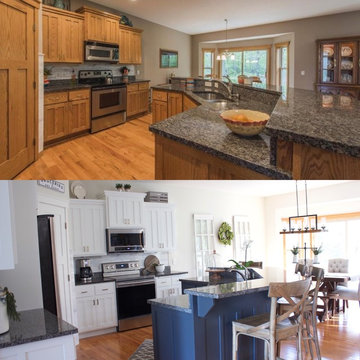
The cabinets in this Andover, MN home were in beautiful condition, but the stain color was dated. Instead of incurring the expense to replace quality cabinets, the homeowners consulted us to enamel the cabinets a fresh white. They updated their island with a bold blue and tied the space together with beach furniture.
 Homework Remodels
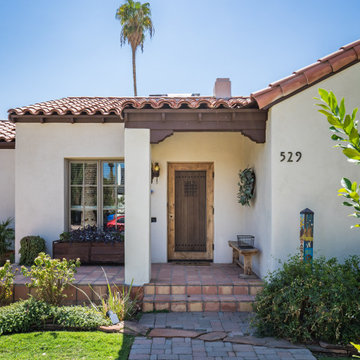
The exterior of this historic beauty, long in need of repair, was in poor condition. Stucco cracks, paint deterioration, holes in the garage walls, and a dilapidated patio cover created daunting challenges. We carefully and respectfully addressed these issues, breathing new life into the home while maintaining its original charm.

 Perennial Garden Consultants
After. Russelia equisetiformis replaces the yucca that previously struggled in the partially-shaded conditions this planter was sited in. 'Blue Elf' aloe was planted at the base for a cool contrasting effect.
 Oregon Tile & Marble
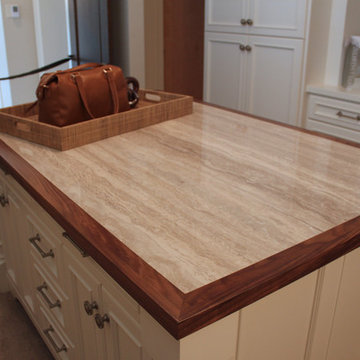
Measuring 118” x 59” x 6mm, Walnut Travertine ThinSlab Porcelain travertine-look slabs are ideal for residential and commercial installations – kitchen counters, vanity tops, shower surrounds and floor & wall applications. Unlike natural marble, ThinSlab Porcelain does not require sealing and will retain its polished or honed finish under all types of high-use conditions.

 Lawn Envy
This is an example of a large traditional partial sun backyard formal garden in Atlanta with decking for summer.

 Accoya Wood
Beautiful and bespoke, Accoya wood was selected for the decking of a terrace with a pool and sauna at this private residence. Accoya was chosen for the project due to its natural beauty, durability and high performance in all weather conditions.
Carpenters and Carpenter Ole Larsen and sons via Davidsen Odense.
224