
Search results for "Condition" in Home Design Ideas


 stefano zaghini
foto di Olimpia Lalli fotografa
Example of a trendy open concept light wood floor living room design in Bologna with white walls
Example of a trendy open concept light wood floor living room design in Bologna with white walls

 LINEOFFICE Architecture, Inc.
Joe Fletcher Photography
Bedroom - industrial loft-style medium tone wood floor bedroom idea in San Francisco with beige walls
Bedroom - industrial loft-style medium tone wood floor bedroom idea in San Francisco with beige walls
Find the right local pro for your project

 Sudbury Design Group
Inspiration for a huge coastal brown two-story wood exterior home remodel in Boston

 Drewett Works
Located near the base of Scottsdale landmark Pinnacle Peak, the Desert Prairie is surrounded by distant peaks as well as boulder conservation easements. This 30,710 square foot site was unique in terrain and shape and was in close proximity to adjacent properties. These unique challenges initiated a truly unique piece of architecture.
Planning of this residence was very complex as it weaved among the boulders. The owners were agnostic regarding style, yet wanted a warm palate with clean lines. The arrival point of the design journey was a desert interpretation of a prairie-styled home. The materials meet the surrounding desert with great harmony. Copper, undulating limestone, and Madre Perla quartzite all blend into a low-slung and highly protected home.
Located in Estancia Golf Club, the 5,325 square foot (conditioned) residence has been featured in Luxe Interiors + Design’s September/October 2018 issue. Additionally, the home has received numerous design awards.
Desert Prairie // Project Details
Architecture: Drewett Works
Builder: Argue Custom Homes
Interior Design: Lindsey Schultz Design
Interior Furnishings: Ownby Design
Landscape Architect: Greey|Pickett
Photography: Werner Segarra

 Top Notch Heating, Cooling & Plumbing
We installed a WhisperKOOL Wine Cellar Cooling System into this Johnson County wine cellar. No bottles of wine were harmed while shooting this photograph.




 Dalia Tole
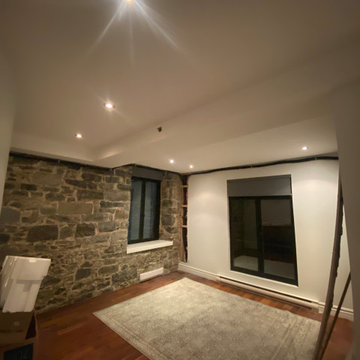
Non structural wall separating the living room and bedroom was pushed back about 3 feet, helping the unit feel more open, as both windows were now visible from the entrance. In addition, the wall between the kitchen and entrance was cut out to create an additional passage

 Magic Landscaping, Inc.
This is the entrance of the garden from the side. This entire rear yard used to be a lawn area in poor condition.
Magic Landscaping, Inc- New Jersey Landscape Designer & Contractor.

 Allee Architecture + Design, LLC
Inspiration for a mid-sized coastal master light wood floor claw-foot bathtub remodel with a two-piece toilet, white walls and a pedestal sink





 KraftMaster Renovations
Metropolis Series from Glasscrafters Inc. encloses the large wet room in this master bathroom. The black windowpane enclosure highlights the black in the basket weave floor and the black vanity.
Photos by Chris Veith.


 Brynn Olson Design Group, LLC.
Cynthia Lynn Photography
Example of a trendy bedroom design in Chicago with gray walls
Example of a trendy bedroom design in Chicago with gray walls
 Dalia Tole
Floor and wall tile: Porcelanosa
Cabinets: IKEA
Hardware: TopKnobs
Countertop: Caesarstone
18" Dishwasher: Bosch
Inspiration for a small contemporary kitchen remodel in New York
Inspiration for a small contemporary kitchen remodel in New York


48