
Search results for "Condition" in Home Design Ideas
 FLYNN High Performance, LLC
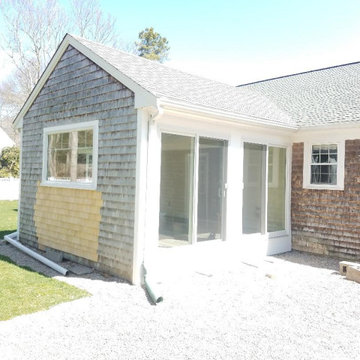
eplaced 3 old leaky brown metal sliders with better insulated Andersen Sliders & replaced 1 slider with a picture window, so a couch could be placed there. Insulated ceiling & enclosed & finished with shiplap. Installed a new floating floor as well as new trim & new baseboard.


Find the right local pro for your project




 Dalia Tole
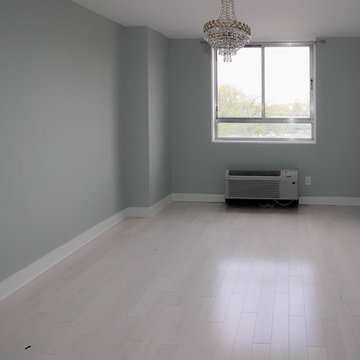
Wall color: Benjamin Moore Grey Owl.
Floors: Maple in white color by Mirage Hardwood Floors
Trendy home design photo in New York
Trendy home design photo in New York


 StudioLAB
Steps from Riverside Park, the existing apartment had previously not been renovated for 30 years and was in dire need of a complete overhaul. StudioLAB was presented with the challenge of re-designing the space to fit a modern family’s lifestyle today with the flexibility to adjust as they evolve into their tomorrow. The existing formal closed kitchen and dining room were combined and opened up to allow the owners to entertain in an open living environment and allow natural light to permeate throughout different exposures of the apartment. Bathrooms were gutted, enlarged and reconfigured. Central air conditioning was added with minimal ducting as to be hidden and not seem clunky. Built-in bookshelves run the length of the perimeter walls below windows, concealing radiators and providing extra valuable storage in every room. A neutral color palette, minimalist details, and refined materials create a warm, modern atmosphere. Light brown oak veneered archways as well as LED cove ceilings are used to separate programmatic spaces visually without the use of physical partitions. A charcoal stained cube built-in was designed with in the foyer to create deep storage while continuing into the kitchen to hide the built-in refrigerator and pantry visually connecting the two spaces. The family’s two children share one large bedroom in order to create a playroom in the other which can also serves as a guest room when needed. The master bedroom features a full height grey stained ash veneered wall unit that serves as the predominant clothes storage. A panel housing the TV slides to reveal more clothes storage behind. To utilize the exiting formal maid’s room behind the kitchen, a small study and powder room were created that house laundry machines as well.


 Plan Architecture
Example of an urban concrete floor indoor basketball/tennis/multi-game court design

 Grandeur Cellars
Inspiration for a mid-sized timeless dark wood floor kitchen/dining room combo remodel in Houston with white walls

 North Bay Construction, LLC
A corner of the living room in a San Carlos home remodel, set against a deep charcoal wall. A large gold-framed abstract in greens and cream hangs above a navy sofa dressed with a teal velvet cushion. A white textured ceramic lamp on a brass base sits on walnut nesting tables, with an acoustic guitar propped alongside. A tan leather pouf and a faded red patterned rug warm the dark palette.





46