
Search results for "Conditioned" in Home Design Ideas
 Modern Improvements
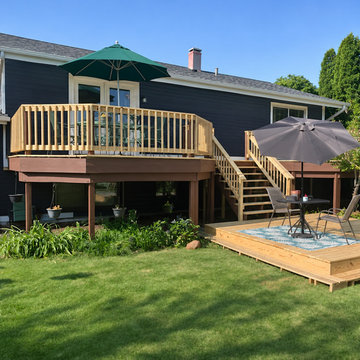
An elevated deck and stair connect to a lower platform in the lawn. The two umbrellas and rear house elevation match the earlier multi-level outdoor setting. The visible boards, edges and surrounding site conditions document the deck at the photographed stage.
 PKAD Architecture & Design
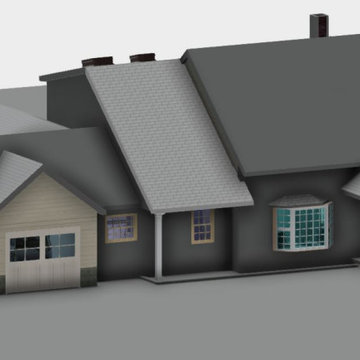
Cold Spring Harbor/Huntington Boarder: Existing conditions from front elevation. Project consists of 2nd story master suite addition, 1st floor garage, kitchen, dining room and accessible master suite for parents
 Delbert Adams Construction Group
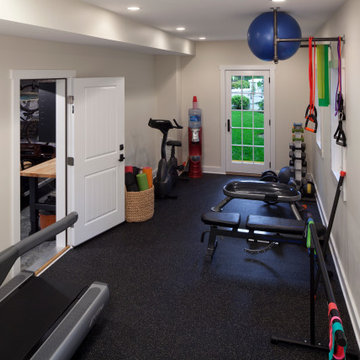
Transitional home gym with conditioning and weightlifting equipment, black rubber flooring, beige/off-white wall and ceiling color, exterior door, and garage entry door.
Find the right local pro for your project
 Benjamin Construction
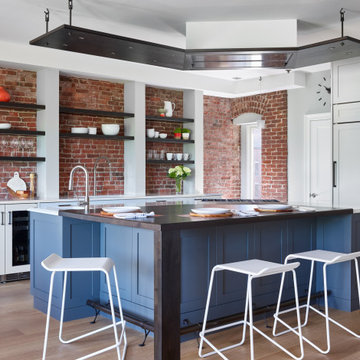
There are several unique elements to this project, one example being the columns that separate the floating kitchen shelves. The team created these columns and shelves by dealing with an existing condition (the neighbors pipes). The masonry wall that is shown on the interior of the kitchen is also the exterior of the building, so the pipes couldn’t be removed or hidden. There was electrical in that wall, as well, so the team built all of this into the design of the kitchen.


 Marilyn's Dreamscapes L.L.C.
The site is in very close proximity to neighbors. Plants that would conform to tight spaces and difficult light conditions had to be utilized. Carpinus 'Frans Fontaine' was ideal for this location.

 Maura Braun Interior Design, Inc.
Mid-sized minimalist master medium tone wood floor bedroom photo in Chicago with gray walls and no fireplace

 Simply Chic Landscaping
Your Life Photography, Cumming, GA
Design ideas for a mid-sized traditional full sun backyard retaining wall landscape in Atlanta.
Design ideas for a mid-sized traditional full sun backyard retaining wall landscape in Atlanta.
 Found Objects
www.buyfoundobjects.com
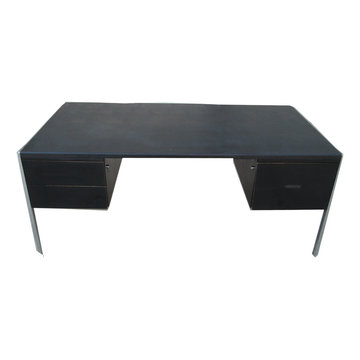
Stunning desk by Stow and Davis. Excellent condition for it's age with minor wear , The surface of the desk is covered by black Naugahyde. The chrome legs are in great condition and minimal wear on the wood.
Desk measurement:
65.25" L x 30" D x 30" H
Seat opening:
33.25" L x 28.25" H

 Found Objects
www.buyfoundobjects.com
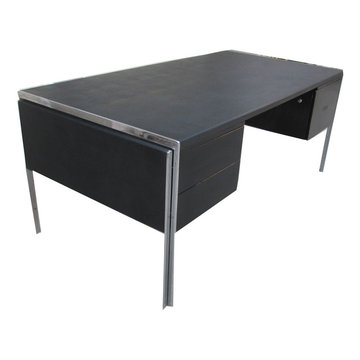
Stunning desk by Stow and Davis. Excellent condition for it's age with minor wear , The surface of the desk is covered by black Naugahyde. The chrome legs are in great condition and minimal wear on the wood.
Desk measurement:
65.25" L x 30" D x 30" H
Seat opening:
33.25" L x 28.25" H
 Found Objects
www.buyfoundobjects.com
Stunning desk by Stow and Davis. Excellent condition for it's age with minor wear , The surface of the desk is covered by black Naugahyde. The chrome legs are in great condition and minimal wear on the wood.
Desk measurement:
65.25" L x 30" D x 30" H
Seat opening:
33.25" L x 28.25" H
 Amy Shelton
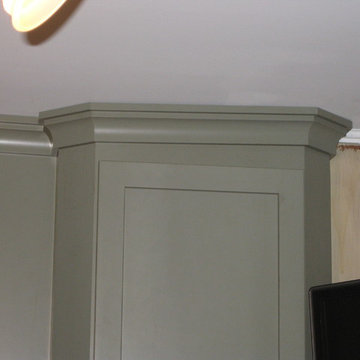
I used this photo to show how uneven ceilings will have variances, such as in this case, or gaps in the molding. I used extended top rails in this kitchen to allow for as seamless an install as possible considering the out of level conditions.

 Saddletree Homes
In this great room, you are able to relax and watch TV while staying warm by the fire. Perfect for winter conditions.
Picture courtesy of Saddletree, Inc.

 Vladimir Radutny Architects
Mike Schwartz
Patio - modern backyard patio idea in Chicago with decking and no cover
Patio - modern backyard patio idea in Chicago with decking and no cover

 Bryanoji Design Studio
For exterior, factory manufactured aluminium shingles were installed. Wrapped in one material, the architecture’s outline is unpretentiously high-lighted. These aluminium shingles are 90% recycled/recyclable. No scraping, coating, nor painting is required for the lifetime. It can be pin-point replaced should it get damaged. Aluminium’s physical property to reflect light, coupled with super insulation, provides comfortable interior condition without air conditioning. Additionally, this light-weight material has low carbon foot print for shipping.

 Linda Lesyna
The farmers sink works well in the island because of the homeowners' preferences and existing site conditions.
Example of an eclectic kitchen design in Boston
Example of an eclectic kitchen design in Boston

 Ellen Sousa/Turkey Hill Brook Farm
Coral Honeysuckle at Garden in the Woods, the botanic garden of New England Wild Flower Society Photo copyright Ellen Sousa/THBFarm

 John Langwig & Company Inc.
This ornate Victorian porch features a curved turret and ten wood columns in various conditions. The column and base on the right is new, structural, and built from PT, synthetic lumber, and a fiberglass column. The one on the left, is next years project. As you can see, the column is beginning to fail.

 Tailored Living featuring Premier Garage of OC
Put your prized shoes on display while keeping them in pristine condition with a custom closet shoe rack.
Inspiration for a large rustic women's medium tone wood floor and brown floor walk-in closet remodel in Orange County with open cabinets
Inspiration for a large rustic women's medium tone wood floor and brown floor walk-in closet remodel in Orange County with open cabinets
135