
Search results for "Conditioned" in Home Design Ideas
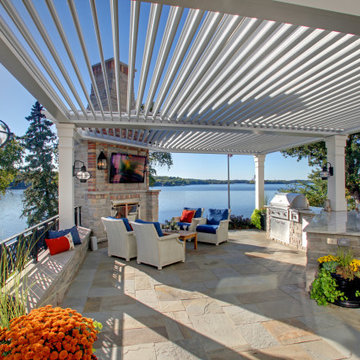
 Boca Tech and Automation
Built with 170 degree range of motion to provide shelter from the sun and the rain.
Benefits
• Smart roof under your control. Strong, lightweight, and non-combustible.
• Adaptable to create the perfect conditions every time you use it.
• Keeps unwanted elements out.

 JTID Inc.
The living room now opens onto the kitchen and the dining room. This was achieved by removing a series of walls. A large wood clad structure was engineered to provide some separation, house the air conditioning ducts and most of all create a large serving/eating counter. Minimal furnishings flank the client’s antique rug.

 Sarco Architects Costa Rica - Caribbean
The elevated deck overlooking the infinity lap pool and the ocean view features Resysta brand decking material that complements the natural look of the volcanic lava stone accent walls. The telescoping and pivoting umbrellas allow for rotation and open operation in high wind conditions.
Find the right local pro for your project

 Horchow
EXCLUSIVELY OURS.
Chinoiserie-style bar cart made of aluminum with tempered glass shelving.
Powder-coated finish.
Outdoor safe; not recommended for salt air conditions as salt may corrode the metal.
34'W x 16"D x 35"T.
Imported.
Boxed weight, approximately 57 lbs.

 TMD Custom Builders
Example of a large classic gender-neutral carpeted playroom design in Denver with gray walls

 UpScapers: Landscape, Elevated
The goal for this project was to hide all the air-conditioning units in the inner courtyard of the hotel. Premium rooms looked directly out on to air-conditioning units that were unsightly and noisy when running. Vistafolia® was asked to design a wall that was at least 12 feet high to obscure the view, but also allow access for maintenance of the machinery.
We designed a timber-framed structure which we clad with Vistafolia® Signature Panels, adding additional foliage from our Color Boxes to create larger drifts of grasses and foliage with a small smash of color from some delicate light green/yellow flowers. The green wall privacy screen also provided an acoustic benefit, as it lowered the noise level of the air-conditioning units.

 Captivate Inc.
The husbands favorite room in the home, also called his "man cave", is the air-conditioned workroom in the garage. A 32" Samsung TV and in-ceiling speakers make spending the weekends out there even more entertaining.
Photographer: Alexandra White Photography
 Cathie Hong Interiors
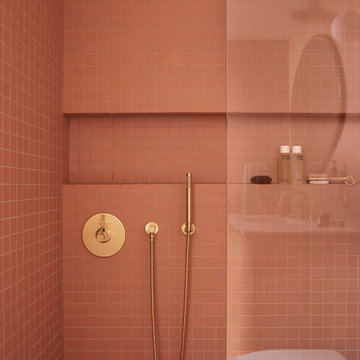
This 1960s home was in original condition and badly in need of some functional and cosmetic updates. We opened up the great room into an open concept space, converted the half bathroom downstairs into a full bath, and updated finishes all throughout with finishes that felt period-appropriate and reflective of the owner's Asian heritage.

 Dream Kitchens
Mid-sized transitional l-shaped medium tone wood floor and brown floor eat-in kitchen photo in Detroit with an undermount sink, shaker cabinets, white cabinets, quartz countertops, white backsplash, marble backsplash, stainless steel appliances, an island and white countertops

 Degnan Design-Build-Remodel
We rebuilt the porch underneath the existing roof. It was shored up during construction, as the structure, roof membrane, ceiling and trim board were all in great condition. This included removing the old porch below, augering & pouring new footings, building the new porch floor structure, and then fitting in the permanent structural fiberglass columns to support it.
A&J Photography, Inc.

 Patricia Warren
The kitchen cabinets were custom made to recall the simple lines of the 1940's. Retro appliances complement the orginal stove, which was re-conditioned.

 The Iron Shop
4' 0" Diameter Oak Kit. Optional balcony condition landing rail, newel posts, well rails and post at balcony. Design "V" with 1¼ square spindles stair

 Susan Mackenzie Interiors
This bathroom is a mush-mash of styles and decor. The yellow and white tile is in good condition. The turquoise & white shower curtain does not enhance the space.
 Degnan Design-Build-Remodel
To make matters worse, the decking and railings were in poor condition and required maintenance.
We were asked to provide a solution for a deck that was often unusable and a view that was frequently blocked.


 John Langwig & Company Inc.
This ornate Victorian porch features a curved turret and ten wood columns in various conditions. The column and base on the right is new, structural, and built from PT, synthetic lumber, and a fiberglass column. The one on the left, is next years project. As you can see, the column is beginning to fail.

 Rainier Shade
On sunny summer afternoons, this west facing home was scorching! Rainier power screens are a more cost effective cooling solution than traditional air conditioning, but still allow the homeowners to enjoy their beautiful waterfront view.

 Private Gardens
Selecting plant materials that are suitable for coastal conditions makes for a successful garden design. Photography - Bill Thompson.
This is an example of a mid-sized coastal full sun front yard concrete paver driveway in Orange County.
This is an example of a mid-sized coastal full sun front yard concrete paver driveway in Orange County.

 Waterless Grass & Greens
Artificial grass presents a real solution for homeowners coping with California's drought conditions. Reduce water consumption & maintain a beautiful yard - despite the drought!
 zdes_db
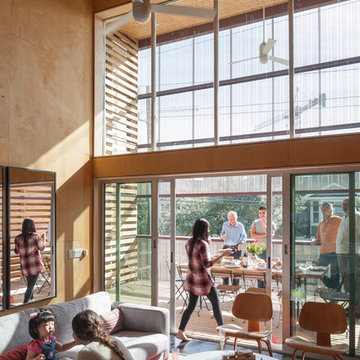
The balcony provides additional space when having a larger gathering. The maintenance cost for a balcony is much lower than having a internal air conditioned space. Photo by Paul Hester.
139