
Search results for "Conditioned" in Home Design Ideas

 John Lum Architecture, Inc. AIA
Modern bathroom. Photo by Paul Dyer
Freestanding bathtub - contemporary black floor freestanding bathtub idea in San Francisco with flat-panel cabinets, dark wood cabinets, an undermount sink and white countertops
Freestanding bathtub - contemporary black floor freestanding bathtub idea in San Francisco with flat-panel cabinets, dark wood cabinets, an undermount sink and white countertops
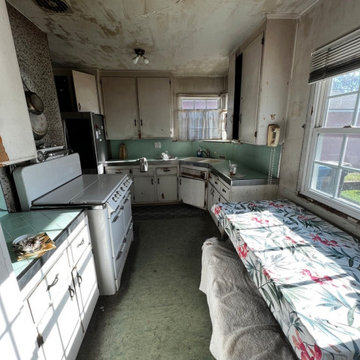
 Above And Beyond Builders
This photo shows the original condition of the kitchen before construction began in Hawthorne, Los Angeles. The space featured outdated finishes, worn cabinetry, and an inefficient layout, setting the foundation for a full transformation by Above and Beyond Builders.

 KM Home Design
Example of a transitional bathroom design in Los Angeles with recessed-panel cabinets, gray cabinets, solid surface countertops and white countertops
Find the right local pro for your project
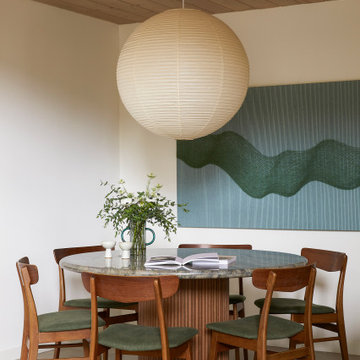
 Cathie Hong Interiors
This 1960s home was in original condition and badly in need of some functional and cosmetic updates. We opened up the great room into an open concept space, converted the half bathroom downstairs into a full bath, and updated finishes all throughout with finishes that felt period-appropriate and reflective of the owner's Asian heritage.

 Brian O'Keefe Architect, P.C.
The billiard room includes intricate moldings and wood paneling designs inspired by classical and historical design precedents, with expert custom stains applied by master skilled artisans. The crown molding designs were adapted to incorporate today’s modern systems such as air conditioning as well as audio speakers to reduce their visual impact in the rooms.
Interior Architecture by Brian O'Keefe Architect, PC, with Interior Design by Marjorie Shushan.
Featured in Architectural Digest.
Photo by Liz Ordonoz.

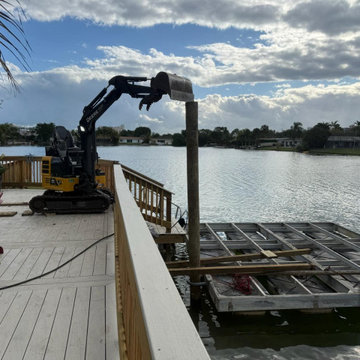
 Hunke Construction Inc.
Patio has a WPC flooring, which is very easy to maintain and clean. The material is highly durable and is not affected by weather conditions. WPC is slip resistant hence is a great for deck flooring especially near swimming pools.



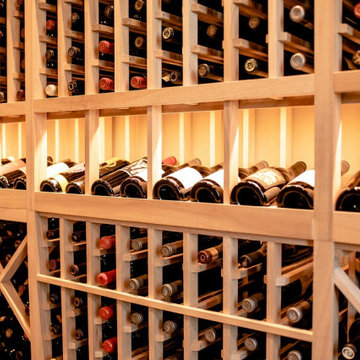
 Wine Cellar Specialists
We installed LED lighting systems in the wine cellar, so that there is minimal heat emitted and the climate conditions inside the room are not affected.
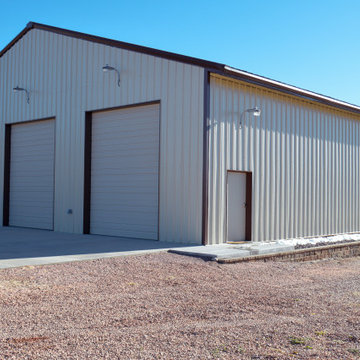
 DLM ENTERPRISES
This angled shot of the garage highlights its steel construction with metal panels designed to withstand Colorado’s challenging weather conditions. From heavy snow to blazing sun, this garage is built to last and protect everything inside.

 Smart Space Org
Robust cabinet and workbench construction stands up to tough garage conditions. Off-the-floor design keeps stored items elevated providing protection against damp floors.
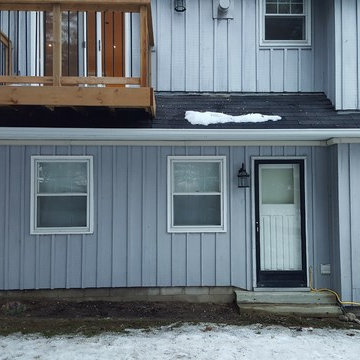

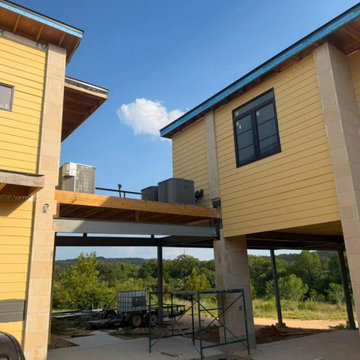

 FISHER FUSION WELDING & METAL FABRICATION
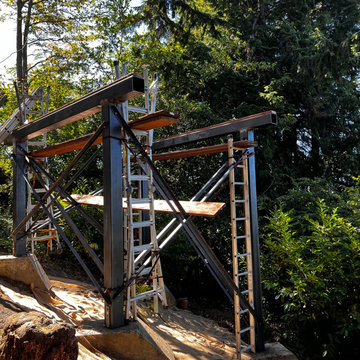
"Challenges met with precision: Despite tight access and complex conditions, we delivered on time and within budget, passing inspection with flying colors. SuccessInEveryWeld"
 Grandeur Cellars
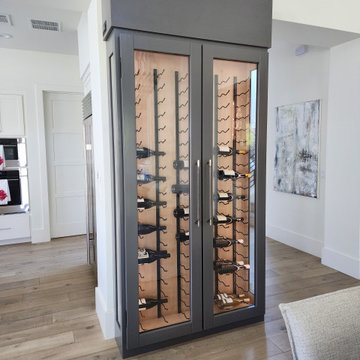
Custom sized conditioned wine cabinet in Austin TX home. Used the Vintage View W Series racking with natural Alder wood interiors. This cabinet was installed in-between the customers kitchen and dining room.

 Paradigm Architecture Design & Consulting
We took an old home that needed some help getting back to it original condition with some additions
Inspiration for a large timeless gray three-story vinyl house exterior remodel in New York with a hip roof and a shingle roof
Inspiration for a large timeless gray three-story vinyl house exterior remodel in New York with a hip roof and a shingle roof

 Moore Designs Inc
A cozy his and hers reading area within a historic renovation project MDI was a team member on. While many spaces within this home were gutted and remodeled, this room received less work in an attempt to retain the historic embellishments of the home which were in favorable condition.

 Duffy and Associates Design Build Ltd
Sited on a ravine feeding the Credit River, the project comprises a new house and gardens. Of particular note are the angular geometries of the building forms, extensive use of architectural concrete, glass and millwork surfaces, and site topographies and geotechnical conditions.

 Colorado Geothermal Drilling
Winery in Loveland, CO that is energy efficiently heated and cooled with geothermal. No loud outside air conditioning units here!
Photo Credit: Kari Rau
138