
Search results for "Conditioning" in Home Design Ideas
 Four-Square Construction, LLC
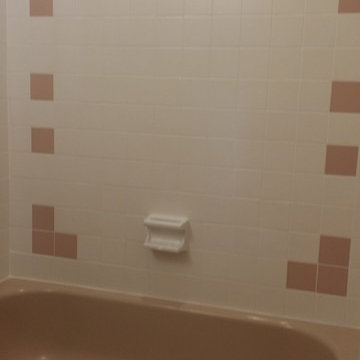
Fortunately, this original tub, tile and soap dish were in good condition.
Chad Shiflett
Inspiration for a small mid-century modern mosaic tile floor home design remodel in DC Metro with white cabinets and a two-piece toilet
Inspiration for a small mid-century modern mosaic tile floor home design remodel in DC Metro with white cabinets and a two-piece toilet

 MySmartBuiltHome - Lynndale Construction, Inc.
Structural Insulated Panels (SIPs) with Hardie plank siding and solid cypress post and beam porch. Compact mini-split air handlers are quiet and low power draw.
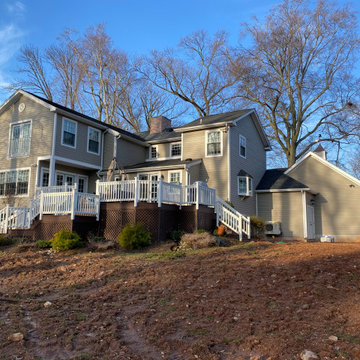
 Residential Construction Services
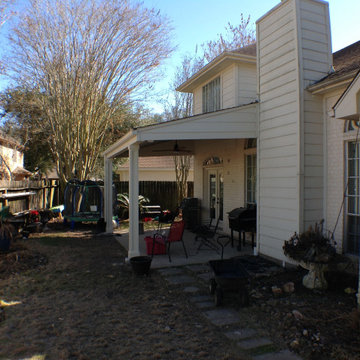
The patio beam and posts were deemed to be in poor condition due to deterioration. Structural engineer generated an evaluation report determining that replacement posts, post supports and beam met code and area windstorm standards
Find the right local pro for your project
 Kipnis Architecture + Planning
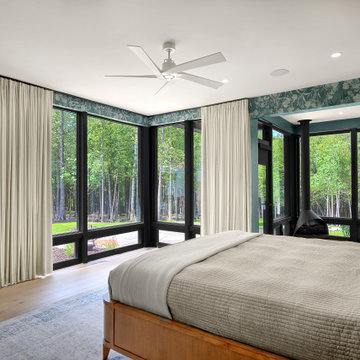
The primary bedroom has a great view out of the double corner windows. The windows are triple glazed due to the very cold winter conditions there.
Example of a large trendy master medium tone wood floor, brown floor and wallpaper bedroom design with green walls and a wood stove
Example of a large trendy master medium tone wood floor, brown floor and wallpaper bedroom design with green walls and a wood stove
 Degnan Design-Build-Remodel
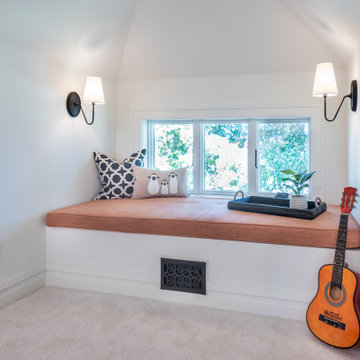
A new heating and air conditioning system was added and the ductwork was hidden underneath the window seats as it made its way around the room!
Inspiration for a mid-sized transitional loft-style carpeted and beige floor family room remodel with white walls and a wall-mounted tv
Inspiration for a mid-sized transitional loft-style carpeted and beige floor family room remodel with white walls and a wall-mounted tv
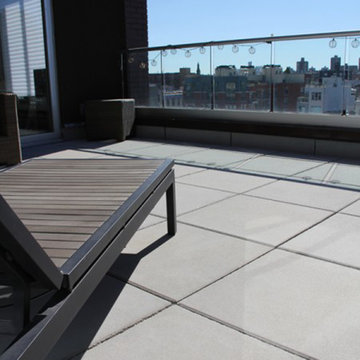
 Nicolock Paving Stones and Retaining Walls
Heritage Slab is an economical and functional slab for multiple purposes. Use around your home or garden, under air conditioning units or for ballast. It's the perfect paver for any commercial project.

 Safe Harbor Homes
Executive home in excellent condition on 2/3 acre lot! Side-entry garage, safe room! Pool recently refinished. Four HVAC zones w/3 new units! Fully equipped theater room. This home sold in less than 1 Month after we Staged it-Staging Works!

 Revolution Wood Floors
Margate Oak
COREtec Plus represents the next revolution in luxury vinyl flooring. COREtec Plus is a great alternative to glue down LVT, solid locking LVT, or laminate flooring. The patent-pending* construction of COREtec Plus features our innovative COREtec core structure, which is an extruded core made from recycled wood and bamboo dust, limestone, and virgin PVC. Since COREtec Plus is 100% waterproof, COREtec Plus floors can be installed in wet areas and will never swell when exposed to water. COREtec Plus is inert and dimensionally stable; it will not expand or contract under normal conditions. Further, COREtec Plus never needs expansion strips in large rooms. Each COREtec Plus plank has an attached cork underlayment for a quieter, warmer vinyl floor that is naturally resistant to odor causing mold and mildew. Plank Dimensions: 7.125″ x 48″ x 8 mm
Sq. Ft./Carton: 38.24
Construction: Engineered Vinyl Plank
Edge Profile: Micro-Beveled Edges & Ends
Core: COREtec extruded core
Attached Underlayment: Cork
Installation Method: Glueless Installation
Installation Level: Below, On, or Above Grade Level
Residential Warranty: Limited Lifetime
Structure Warranty: Limited Lifetime
Waterproof Warranty: Limited Lifetime
Petproof Warranty: Limited Lifetime
Commercial Warranty: 10 Year Limited Medium Commercial

 Michael K Chen Architecture
And extra long cabinet containing air conditioning units and radiators, as well as storage provides a continusous ledge for perching at windows and for the display of decorative objects. An oversized pocket door closes off the home office from the living space. Freeing up the perimeter of the apartment to the exterior and allowing spaces to flow seamlessly into other spaces creates a sensation that the compact apartment is much larger than it is.
Photo by Alan Tansey. Architecture and Interior Design by MKCA

 Canter Construction
This was a standard screen porch addition but the client wanted a durable floor for the exterior conditions. We added a wood grain tile flooring to give the soft feel of wood with the durability of tile.
Wood grain tile is becoming more of an alternative for situations like this or for houses on slab concrete foundations that want to have a wood floor look.

 Working Space
The water heater and water conditioning equipment were temporarily removed so that the floor coating could be applied under them. No worries if they change this equipment in the future.
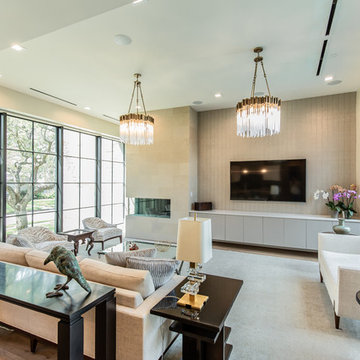


 Stone Deck Innovations
In this case, due to the fact, the soil conditions are sand, there are no concerns about floating this structure. Appropriate concrete blocks are set in to act as footings.
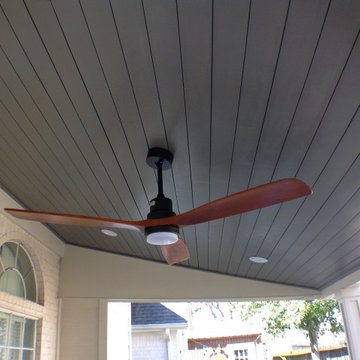 Residential Construction Services
The patio beam and posts were deemed to be in poor condition due to deterioration. Structural engineer generated an evaluation report determining that replacement posts, post supports and beam met code and area windstorm standards


 Fix It 2 Sell It
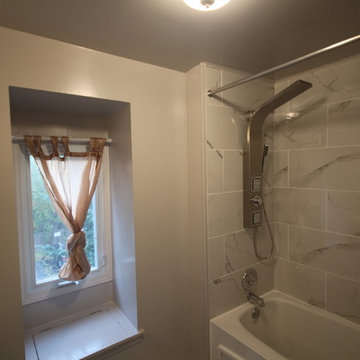
Before picture:
This place was sold under the condition that the bathtub enclosure tiles and fixtures would be replaced. The seller was paying for the services, but the buyer was responsible for the selection of tiles, paint, and fixtures.

 Duffy and Associates Design Build Ltd
Sited on a ravine feeding the Credit River, the project comprises a new house and gardens. Of particular note are the angular geometries of the building forms, extensive use of architectural concrete, glass and millwork surfaces, and site topographies and geotechnical conditions.
 Stillwater Custom Homes and Renovations
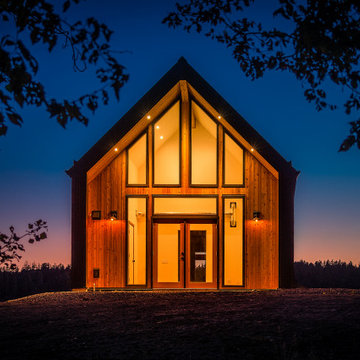
The deteriorating condition of a 100-year-old barn necessitated the construction of this newly built, modern, energy-efficient building. The entire exterior is clad in 26-gauge metal to last the next 100 years. This project includes stain grade VG Fir trim throughout and polished concrete floors.

 The Iron Shop
6' 0" Diameter Oak Kit with included triple in-between spindles and optional A-groove handrail, 60° landing, balcony condition landing rail and starting newel posts and loft rails
156