
Search results for "Conditioning" in Home Design Ideas

 Kool Kat Mid Century
I'm located in South Florida and have a curated collection of authentic mid century goods that are in amazing condition and ready to adorn your home! See my entire selection at KoolKatMidCentury.com
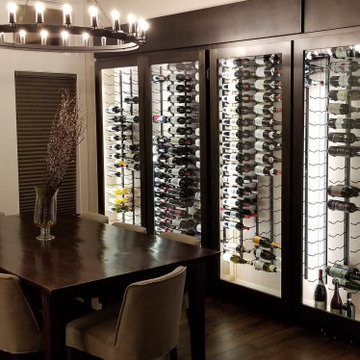
 Grandeur Cellars
Conditioned wine cabinets are an affordable way to display and store your wine properly. Bottle capacity for this cabinet is 600.
They can be placed against a wall like a piece of furniture or can be placed in a niche or closet and trimmed out to look like a built-in unit. Designing your dream wine cabinet is just a click away with our new online build feature. Shipped direct.

 Builder Boy
A traditional white Spanish house design located in Long Beach, California. This house is coated with attractive stucco to protect the house's longevity through any condition while providing a lavishly clean look. Who says you cant have your cake and eat it too? All stucco renovation done by Stucco Boy.
Find the right local pro for your project

 Oliver Construction LLC
Raised floor and added in-floor heat as well as mini-split unit for heating and cooling. Space is now ADA accessible with smooth transition at the threshhold.
Photos by Jennifer Oliver

 Tri-City Cedar Inc.
Condition of yard before restoration, red lines show where existing sprinkler lines are
Inspiration for a large full sun backyard landscaping in Vancouver for summer.
Inspiration for a large full sun backyard landscaping in Vancouver for summer.

 Simmons and Company
Full height stone walls with side wall drain,
Tom Simmons
Trendy bathroom photo in Santa Barbara
Trendy bathroom photo in Santa Barbara

 TCP Custom Outdoor Living
This is a fully conditioned pool house with a central heating/ac system has a kitchen, bath and living area. At the center of the floating shelves is a gas fire place and TV.
The doors are Pella and completely open up the new pool house to the outdoors.
TK Images

 MULHOLLAND BRAND
You'll feel safe and secure when your home is surrounded by fencing. This aluminum project is called the HiTech 45. The horizontal fence rails are placed at 45 degree angles to add privacy while allowing air flow.

 Mark Eric Benner - Architects, Ltd.
Photographer: Mark E. Benner, AIA
Renovated front view with restored front porch. Fiber cement lap siding with shake siding in gable. Porch columns and stairs restored to traditional condition.

 Forest Landscaping
The client asked us to come up with a plan for the landscaping which included determining the overall grade of the property due to some low areas that did not drain well, as well as some other unique conditions. We constructed a landscape that included bringing in fill to set property grade, brick sidewalks, water feature, firepit/seating area and dry creekbed

 Jacobs Grant Design ltd
The brick fire pit is larger than most and will soon receive the gas logs that will keep visitors warm on cool nights.
Transitional exterior home idea in Columbus
Transitional exterior home idea in Columbus


 Advanced Concrete Designs, Inc
Example of a mid-sized classic backyard concrete and l-shaped infinity pool fountain design in Oklahoma City

 Pro-Tection Seattle
West Seattle offers great views to Puget Sound and this house is no exception. It almost felt like we were in the water from the second and third floor. The bamboo floors were getting a tremendous amount of fading and the air conditioning was having a difficult time keeping up with the heat. We installed 3M Prestige 50 to keep the view and solve the problems from the sun.

 Colorado Custom Floors
Reclaimed Hardwood Floor
Small mountain style enclosed dark wood floor living room photo in Denver
Small mountain style enclosed dark wood floor living room photo in Denver

 User
Absolute Black Polished Granite is an elegant black granite with a small scale black on black patterning and a polished finish. This stone is ideal for both indoor and outdoor applications.


 Kraft Design Build Associates
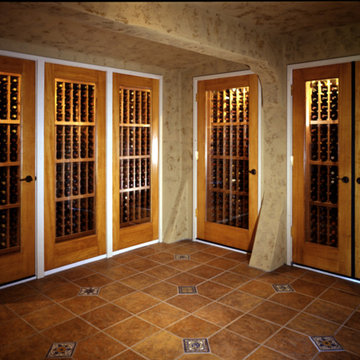
This concealed wine cellar in the hills of San Carlos was an especially challenging build, tucked into a steep 45 degree sloped lot with limited access. Site conditions required that the excavation be done manually. The cellar features exterior rated Douglas fir doors with double glazed glass panels, enclosing custom wine racks that were designed, built, and finished in house. The interior walls are stucco and plaster, finished with an old world faux design that adds rich texture and character. A custom wine cooling and air circulation system was engineered and installed by our team to maintain ideal conditions for the wine collection. To the left sits a wet bar, and to the right, another set of double doors opens to additional storage. The client later added a pool table to the center of the room, completing the space as a hidden retreat. The entrance itself was cleverly concealed within a wall of cabinetry—an elegant touch the homeowner preferred to keep private.

 Modern Whimsy Interiors
Kids' bedroom - bedroom and small modern girl carpeted kids' bedroom idea in Oklahoma City with beige walls

 Giulietti Schouten Weber Architects
Trendy white two-story wood flat roof photo in Portland with a mixed material roof
224