
Search results for "Conditions" in Home Design Ideas

 Thinkterior LLC
Oasis in the Desert
You can find a whole lot of fun ready for the kids in this fun contemporary play-yard in the dessert.
Theme:
The overall theme of the play-yard is a blend of creative and active outdoor play that blends with the contemporary styling of this beautiful home.
Focus:
The overall focus for the design of this amazing play-yard was to provide this family with an outdoor space that would foster an active and creative playtime for their children of various ages. The visual focus of this space is the 15-foot tree placed in the middle of the turf yard. This fantastic structure beacons the children to climb the mini stumps and enjoy the slide or swing happily from the branches all the while creating a touch of whimsical nature not typically found in the desert.
Surrounding the tree the play-yard offers an array of activities for these lucky children from the chalkboard walls to create amazing pictures to the custom ball wall to practice their skills, the custom myWall system provides endless options for the kids and parents to keep the space exciting and new. Rock holds easily clip into the wall offering ever changing climbing routes, custom water toys and games can also be adapted to the wall to fit the fun of the day.
Storage:
The myWall system offers various storage options including shelving, closed cases or hanging baskets all of which can be moved to alternate locations on the wall as the homeowners want to customize the play-yard.
Growth:
The myWall system is built to grow with the users whether it is with changing taste, updating design or growing children, all the accessories can be moved or replaced while leaving the main frame in place. The materials used throughout the space were chosen for their durability and ability to withstand the harsh conditions for many years. The tree also includes 3 levels of swings offering children of varied ages the chance to swing from the branches.
Safety:
Safety is of critical concern with any play-yard and a space in the harsh conditions of the desert presented specific concerns which were addressed with light colored materials to reflect the sun and reduce heat buildup and stainless steel hardware was used to avoid rusting. The myWall accessories all use a locking mechanism which allows for easy adjustments but also securely locks the pieces into place once set. The flooring in the treehouse was also textured to eliminate skidding.

 Mr. Hardwood, Inc.
Inspiration for a mid-sized timeless light wood floor hallway remodel in Atlanta with beige walls

 Honey, Fix It (We Fix What Your Honey Doesn't!)
Photos taken by Teresa Faria - Honey, Fix It Inc. Project Manager
Example of a large classic backyard deck design in Philadelphia
Example of a large classic backyard deck design in Philadelphia
Find the right local pro for your project

 Hannoun Rugs From Morocco
Tribe: Tuareg
Code: T2
Size: 8’7×11
Fiber:Leather and Straw
Pile: Flat
Condition: Good
Price: $4000
Large tuscan deck photo in Los Angeles
Large tuscan deck photo in Los Angeles



 Brandywine Balustrades LLC
Wreathed transitional handrail fitting. Made to fit tight conditions by hand carving.
Inspiration for a timeless home design remodel in Philadelphia
Inspiration for a timeless home design remodel in Philadelphia


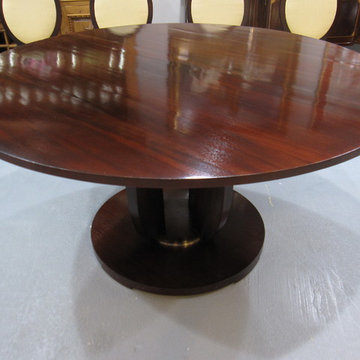
 Eisenhower Consignment
Round Dining Table (No. 3437), Hand Planed Mahogany, Brushed Nickel Accent, Java Finish, Baker Furniture - Barbara Barry Collection, Very Good Condition, Dimensions: 68"w x 29"h , Preowned Luxury Furniture, Furniture Consignment, Eisenhower Consignment
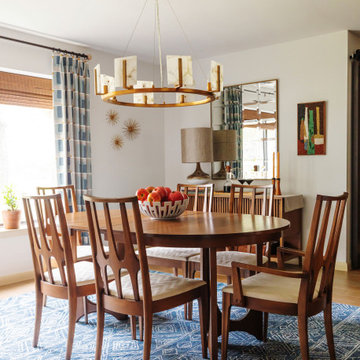
 BKD Interiors
The dining room features the client's mother's original dining room set from 1960. It is a Roy Hill Brasilia antique collection and is still in pristine condition.


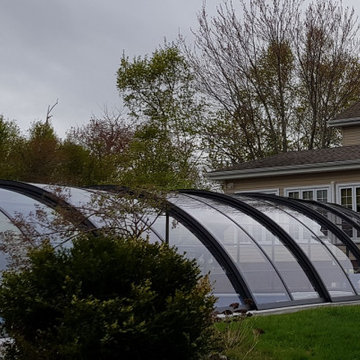
 ALBIXON CANADA RETRACTABLE ENCLOSURES INC.
Retractable pool enclosure for the hardest winter conditions prolonging the pool season and protecting the pool.
Pool house - mid-sized coastal backyard concrete paver and kidney-shaped lap pool house idea
Pool house - mid-sized coastal backyard concrete paver and kidney-shaped lap pool house idea
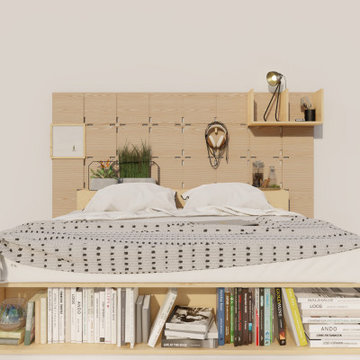
 Madison Castello
Modular furniture series, designed by MADstudio as a creative storage solution for small living conditions.
Inspiration for a small wood wall bedroom remodel in Denver with beige walls
Inspiration for a small wood wall bedroom remodel in Denver with beige walls

 Modern Improvements
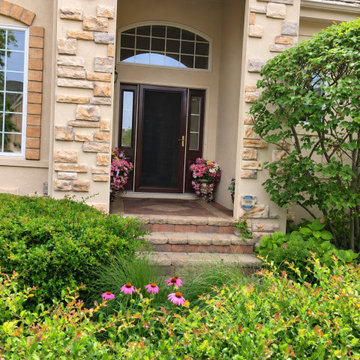
A tall front door and arched transom sit within a stone-accented entry. Planting and steps frame the approach from the garden. The surrounding surfaces and site conditions provide context for this exterior work area.
 KCR Inc
875 Waverly St
Framingham, MA 01702
(508) 872-2500
http://www.karpouzis.com/hvac-wellesley-ma-kcr-inc/
 KCR Inc
875 Waverly St
Framingham, MA 01702
(508) 872-2500
http://www.karpouzis.com/furnace-repair-in-marlborough-ma-kcr-inc/
 Diana Bastone Designs
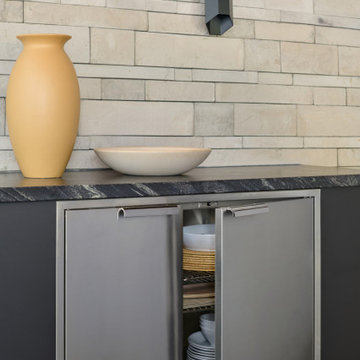
A close up of the outdoor kitchen storage cabinet. Perfect for an outdoer kitchen and the weather conditions of a four season climate
Inspiration for a coastal exterior home remodel in Toronto
Inspiration for a coastal exterior home remodel in Toronto

 Modern Improvements
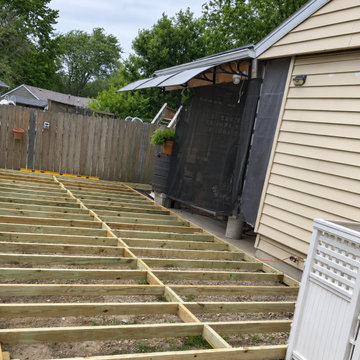
Parallel joists run beside the house toward the garden fence. The open framing records the deck structure before the surface boards are fitted. The visible boards, edges and surrounding site conditions document the deck at the photographed stage.
121