
Search results for "Conditions" in Home Design Ideas

 Legacy Builders Group
Sunroom - large transitional vinyl floor and brown floor sunroom idea in Cincinnati with a standard ceiling


Find the right local pro for your project

 Iroko Properties LLC
We retained the original olive green MCM tiles in the hall bath as they were in good condition and a tribute to teh original styling
Inspiration for a 1950s bathroom remodel in Atlanta
Inspiration for a 1950s bathroom remodel in Atlanta
 Main Street Custom Homes & Remodeling
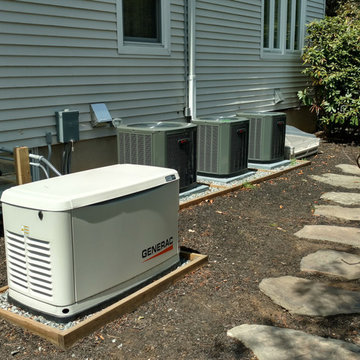
Whole house generator and new multi-zone AC condensers. Basement window well with removable, translucent cover.

 User
Converted unconditioned space to conditioned space for office/entry. Added coat closet. Install insulated windows,. Removed many layers of porch paint to reveal beautiful original fir flooring.


 Tenhulzen Construction
46 intensive hours went into washing, stripping, conditioning and varnishing this gorgeous garage door & front door in Medina
Garage - small craftsman attached two-car garage idea in Seattle
Garage - small craftsman attached two-car garage idea in Seattle


 Thinkterior LLC
Oasis in the Desert
You can find a whole lot of fun ready for the kids in this fun contemporary play-yard in the dessert.
Theme:
The overall theme of the play-yard is a blend of creative and active outdoor play that blends with the contemporary styling of this beautiful home.
Focus:
The overall focus for the design of this amazing play-yard was to provide this family with an outdoor space that would foster an active and creative playtime for their children of various ages. The visual focus of this space is the 15-foot tree placed in the middle of the turf yard. This fantastic structure beacons the children to climb the mini stumps and enjoy the slide or swing happily from the branches all the while creating a touch of whimsical nature not typically found in the desert.
Surrounding the tree the play-yard offers an array of activities for these lucky children from the chalkboard walls to create amazing pictures to the custom ball wall to practice their skills, the custom myWall system provides endless options for the kids and parents to keep the space exciting and new. Rock holds easily clip into the wall offering ever changing climbing routes, custom water toys and games can also be adapted to the wall to fit the fun of the day.
Storage:
The myWall system offers various storage options including shelving, closed cases or hanging baskets all of which can be moved to alternate locations on the wall as the homeowners want to customize the play-yard.
Growth:
The myWall system is built to grow with the users whether it is with changing taste, updating design or growing children, all the accessories can be moved or replaced while leaving the main frame in place. The materials used throughout the space were chosen for their durability and ability to withstand the harsh conditions for many years. The tree also includes 3 levels of swings offering children of varied ages the chance to swing from the branches.
Safety:
Safety is of critical concern with any play-yard and a space in the harsh conditions of the desert presented specific concerns which were addressed with light colored materials to reflect the sun and reduce heat buildup and stainless steel hardware was used to avoid rusting. The myWall accessories all use a locking mechanism which allows for easy adjustments but also securely locks the pieces into place once set. The flooring in the treehouse was also textured to eliminate skidding.

 Robert M. Cain, Architect
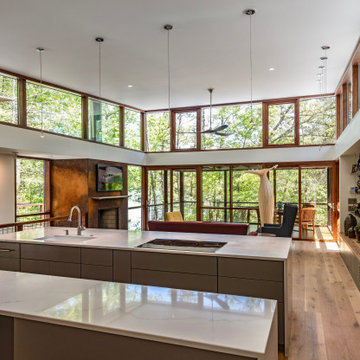
The design promotes healthy lifestyles by providing primary living on one floor, no materials containing volatile organic compounds, energy recovery ventilation systems, radon elimination systems, extension of interior spaces into the natural environment of the site, strong and direct physical and visual connections to nature, daylighting techniques providing occupants full integration into a natural, endogenous circadian rhythm.
Incorporation¬¬¬ of daylighting with clerestories and solar tubes reduce daytime lighting requirements. Ground source geothermal heat pumps and superior-to-code insulation ensure minimal space-conditioning costs. Corten steel siding and concrete foundation walls satisfy client requirements for low maintenance and durability. All lighting fixtures are LEDs.

 Mighty House Construction
The roof needed to be able to withstand intense sun and weather conditions all year long, all while maintaining its beauty and stability.
Deck - large rooftop deck idea in Seattle with no cover
Deck - large rooftop deck idea in Seattle with no cover

 Dragon Cellars
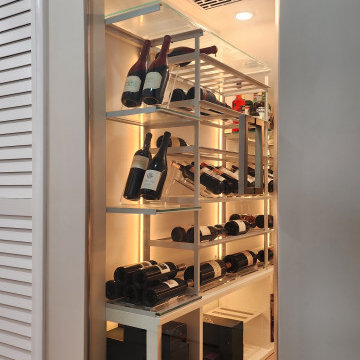
A small understairs closet was conditioned to place a cooling system and a very light racking and shelving structure. Acrylic, low iron glass and thin metal racks with light colored wood shelves provided a great place to display wine and spirits and be visible to various parts of the home. LEDs placed throughout to have a unique glow and visible thru the frameless glass door.
 Legacy Builders Group
Large transitional vinyl floor and brown floor sunroom photo in Cincinnati with a standard ceiling

 Tamara Rene Designs
Inspiration for a coastal master brown floor bathroom remodel in Orange County with flat-panel cabinets, blue cabinets, gray walls, an undermount sink and white countertops
 Dragon Cellars
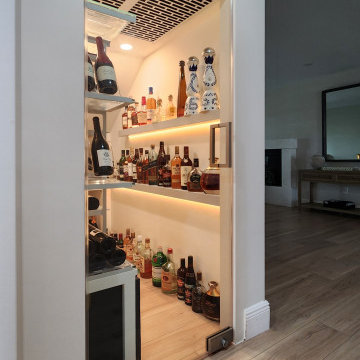
A small understairs closet was conditioned to place a cooling system and a very light racking and shelving structure. Acrylic, low iron glass and thin metal racks with light colored wood shelves provided a great place to display wine and spirits and be visible to various parts of the home. LEDs placed throughout to have a unique glow and visible thru the frameless glass door.

 Modern Improvements
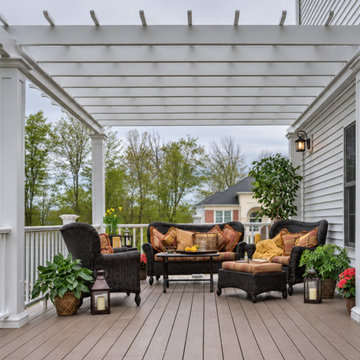
A white pergola shades a pale deck with white railings and cushioned seating. The house door and windows show the connection to the interior. The visible boards, edges and surrounding site conditions document the deck at the photographed stage.
119