
Search results for "Conditions" in Home Design Ideas


 Modern Improvements
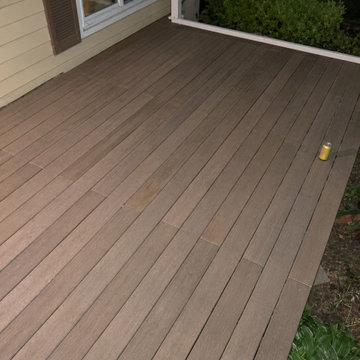
Brown-toned deck boards run beside the house and a sliding door. The close downward angle records the surface near the entry threshold. The visible boards, edges and surrounding site conditions document the deck at the photographed stage.

 Fish Design and Architecture LLC
Updated perspective during demolition to accommodate changes based on the findings of existing condition.
Example of a mid-sized minimalist u-shaped porcelain tile and black floor eat-in kitchen design in Boston with an undermount sink, open cabinets, dark wood cabinets, quartzite countertops, yellow backsplash, ceramic backsplash, stainless steel appliances, an island and white countertops
Example of a mid-sized minimalist u-shaped porcelain tile and black floor eat-in kitchen design in Boston with an undermount sink, open cabinets, dark wood cabinets, quartzite countertops, yellow backsplash, ceramic backsplash, stainless steel appliances, an island and white countertops
Find the right local pro for your project
 Modern Improvements
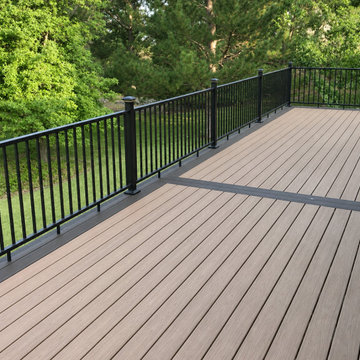
A dark border divides the lighter deck boards beside black perimeter railings. The photograph concentrates on the board layout and edge treatment. The visible boards, edges and surrounding site conditions document the deck at the photographed stage.

 Madison Castello
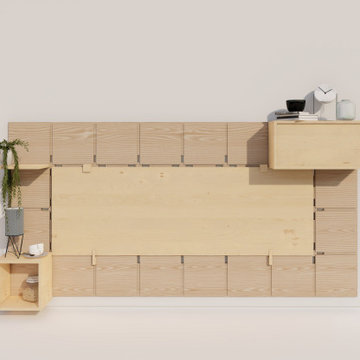
Modular furniture series, designed by MADstudio as a creative storage solution for small living conditions.
Inspiration for a small wood wall living room remodel in Denver
Inspiration for a small wood wall living room remodel in Denver
 Modern Improvements
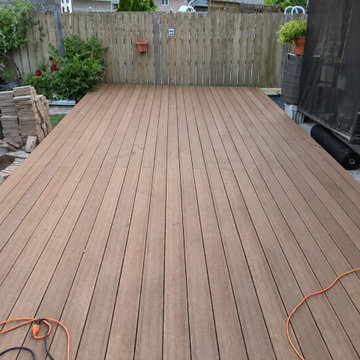
Brown-toned deck boards extend toward a privacy fence beside the house. Extension cords and work materials remain on the platform. The visible boards, edges and surrounding site conditions document the deck at the photographed stage.

 IronStrike Stoves & Inserts
The Legacy™ S260 is designed with convenience and high-heating capacity in mind. Blending outstanding heating with unique styling, the Legacy boasts a large firebox for easy loading and the ability to heat up to 2,500 square feet. The unique T-top design provides greater heat output than conventional flat-top stoves. And to add your distinctive style, the Legacy can be customized with options for a perfect, personalized appearance.
Aesthetics
Unique, integral airwash system keeps the glass clean and clear for a wide-open view of the fire.
Constructed from premium materials, like heavy-gauge stainless steel, for dependable performance and striking appearance.
Comfort
Ceramic-fiber blanket utilizes technology developed by NASA that has 10 times the insulation value of firebrick, radiating heat back into the firebox and creating higher efficiencies and cleaner gas.
Uniquely designed refractory baffle assists in igniting fuel-rich gases, increasing efficiency and reducing emissions.
Stainless steel afterburner tubes mix oxygen with unburned gases and smoke to create a secondary burn, lowering fuel costs.
Heavy-duty door contains no nuts or washers, forming a 360° seal for long-lasting durability.
EPA Phase II-certified for clean and efficient operation.
Ease of Operation
Singular draft control for simple operation and burn rate adjustment.
Design Versatility
Five unique door finishes and a choice of glass styling options.
Pedestal or leg choices provide customization for personalized styling preference.
*Square-feet heating capacities are approximations only. Actual performance may vary depending upon home design and insulation, ceiling heights, climate, condition and type of wood used, appliance location, burn rate, accessories chosen, chimney installation and how the appliance is operated.

 Kaplan Thompson Architects
Sandy Agrafiotis
Transitional beige two-story wood exterior home photo in Portland Maine
Transitional beige two-story wood exterior home photo in Portland Maine

 JTID Inc.
We only painted the master bathroom a light gray. For the most part, it was in pristine condition and complimented our scheme well. The oak flooring material we selected for the master bedroom nicely ties in the small cabochon tile used in the bathroom.


 JY Design
Addition on a prairie style home. The window screens have a sliding vinyl closure that allows to shut the space down during rain and unwanted weather conditions.


 Melinda Gunther Naples Realtor
The dining room features a wall of glass that opens to the outside. Featuring a roll-down screen so it can be completely open, screened, or completely closed and air-conditioned. Photo credit: Rick Bethem
 Millennial Development Inc.
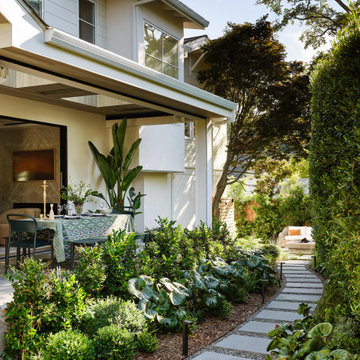
Front facade/porch fully landscaped
Inspiration for a contemporary landscaping in Sacramento.
Inspiration for a contemporary landscaping in Sacramento.
 123 Remodeling Inc.
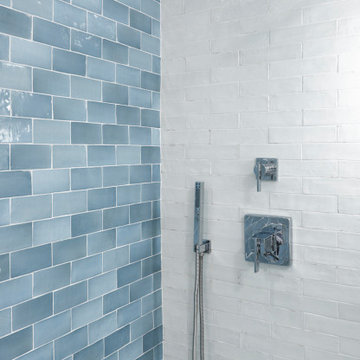
123 Remodeling’s design-build team gave this bathroom in Bucktown (Chicago, IL) a facelift by installing new tile, mirrors, light fixtures, and a new countertop. We reused the existing vanity, shower fixtures, faucets, and toilet that were all in good condition. We incorporated a beautiful blue blended tile as an accent wall to pop against the rest of the neutral tiles. Lastly, we added a shower bench and a sliding glass shower door giving this client the coastal bathroom of their dreams.
 Madison Castello
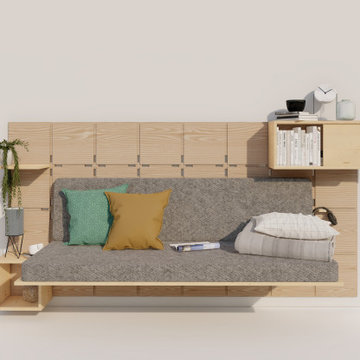
Modular furniture series, designed by MADstudio as a creative storage solution for small living conditions.
Small wood wall living room photo in Denver with beige walls
Small wood wall living room photo in Denver with beige walls

 Archadeck of Raleigh-Durham
A deck and porch combination provides flexibility for outdoor living in many weather conditions.
Elegant exterior home photo in Raleigh
Elegant exterior home photo in Raleigh
124