
Search results for "Conditions" in Home Design Ideas
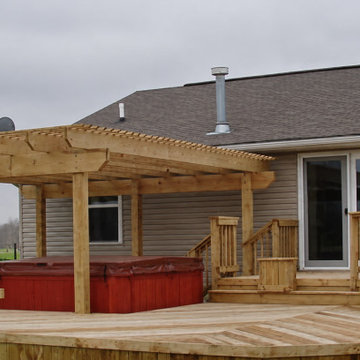
 Modern Improvements
A timber pergola frames a red-sided spa on a broad deck beside the house. Railings and a built-in bench define the outdoor platform. The visible boards, edges and surrounding site conditions document the deck at the photographed stage.

 STYYLISH
Elegant Empire commode, Denmark 1810-20, mahogany veneer. In very good refinished condition, French polished. The commode will be shipped from Germany, shipping costs to Boston are included.
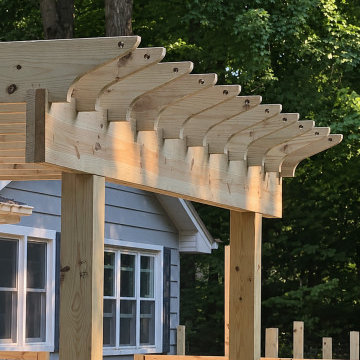 Modern Improvements
The side of a timber pergola shows projecting beam ends above the railing. This closer vertical view records the pergola-to-deck relationship. The visible boards, edges and surrounding site conditions document the deck at the photographed stage.
Find the right local pro for your project
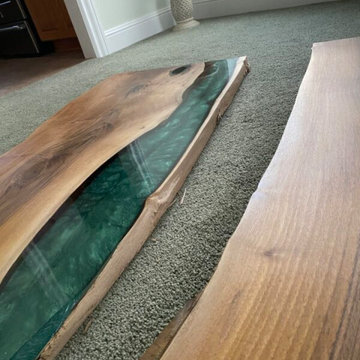
 Right On Bracket
Such a shame. I can't imagine the distress our clients must have felt to have received such a beautiful resin table in this condition.
Dining room - mid-sized modern dining room idea in Portland
Dining room - mid-sized modern dining room idea in Portland
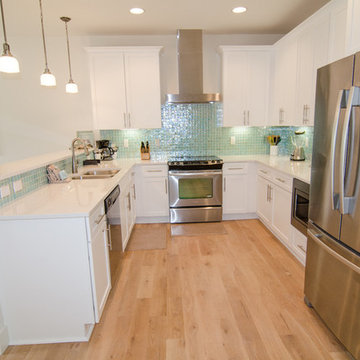
 Interiors of Destin
The kitchen features quartz counters and blue glass tile that evokes the feeling of the sea. The cabinets were stocked with dishes, small appliances and pots and pans and the home was delivered to the new owner in rental ready, move-in condition.
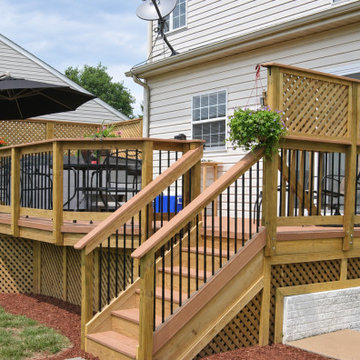 Modern Improvements
Timber handrails and dark balusters border a stair descending from the deck. Privacy screening and a lattice skirt frame the elevated platform. The visible boards, edges and surrounding site conditions document the deck at the photographed stage.
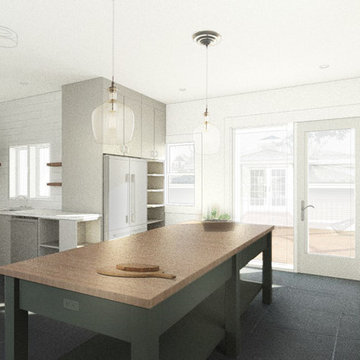
 Fish Design and Architecture LLC
Updated perspective during demolition to accommodate changes based on the findings of existing condition.
Inspiration for a mid-sized modern home design remodel in Boston
Inspiration for a mid-sized modern home design remodel in Boston
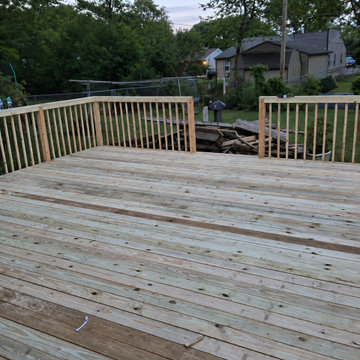 Modern Improvements
Timber boards span a broad platform bounded by simple baluster railings. The evening view records the deck surface and railing layout. The visible boards, edges and surrounding site conditions document the deck at the photographed stage.

 HUE fine painting Inc.
The Mahogany was previously painted. By a meticulous process the paint was removed and the wood restored to it's original condition.
Arts and crafts living room photo in Portland
Arts and crafts living room photo in Portland


 Black Lacquer Design
Photo by Mary Costa
Inspiration for a contemporary dining room remodel in Los Angeles
Inspiration for a contemporary dining room remodel in Los Angeles

 JLF & Associates, Inc.
Bedroom transitional gender-neutral light wood floor and beige floor kids' bedroom photo with white walls

 Sledge Tile Company
The walls are floated with mortar giving us a flat and plumb condition. Then the tilesetting can begin.
Example of a minimalist porcelain tile corner shower design in San Francisco
Example of a minimalist porcelain tile corner shower design in San Francisco

 Progressive Design Build
Challenge
This 2001 riverfront home was purchased by the owners in 2015 and immediately renovated. Progressive Design Build was hired at that time to remodel the interior, with tentative plans to remodel their outdoor living space as a second phase design/build remodel. True to their word, after completing the interior remodel, this young family turned to Progressive Design Build in 2017 to address known zoning regulations and restrictions in their backyard and build an outdoor living space that was fit for entertaining and everyday use.
The homeowners wanted a pool and spa, outdoor living room, kitchen, fireplace and covered patio. They also wanted to stay true to their home’s Old Florida style architecture while also adding a Jamaican influence to the ceiling detail, which held sentimental value to the homeowners who honeymooned in Jamaica.
Solution
To tackle the known zoning regulations and restrictions in the backyard, the homeowners researched and applied for a variance. With the variance in hand, Progressive Design Build sat down with the homeowners to review several design options. These options included:
Option 1) Modifications to the original pool design, changing it to be longer and narrower and comply with an existing drainage easement
Option 2) Two different layouts of the outdoor living area
Option 3) Two different height elevations and options for the fire pit area
Option 4) A proposed breezeway connecting the new area with the existing home
After reviewing the options, the homeowners chose the design that placed the pool on the backside of the house and the outdoor living area on the west side of the home (Option 1).
It was important to build a patio structure that could sustain a hurricane (a Southwest Florida necessity), and provide substantial sun protection. The new covered area was supported by structural columns and designed as an open-air porch (with no screens) to allow for an unimpeded view of the Caloosahatchee River. The open porch design also made the area feel larger, and the roof extension was built with substantial strength to survive severe weather conditions.
The pool and spa were connected to the adjoining patio area, designed to flow seamlessly into the next. The pool deck was designed intentionally in a 3-color blend of concrete brick with freeform edge detail to mimic the natural river setting. Bringing the outdoors inside, the pool and fire pit were slightly elevated to create a small separation of space.
Result
All of the desirable amenities of a screened porch were built into an open porch, including electrical outlets, a ceiling fan/light kit, TV, audio speakers, and a fireplace. The outdoor living area was finished off with additional storage for cushions, ample lighting, an outdoor dining area, a smoker, a grill, a double-side burner, an under cabinet refrigerator, a major ventilation system, and water supply plumbing that delivers hot and cold water to the sinks.
Because the porch is under a roof, we had the option to use classy woods that would give the structure a natural look and feel. We chose a dark cypress ceiling with a gloss finish, replicating the same detail that the homeowners experienced in Jamaica. This created a deep visceral and emotional reaction from the homeowners to their new backyard.
The family now spends more time outdoors enjoying the sights, sounds and smells of nature. Their professional lives allow them to take a trip to paradise right in their backyard—stealing moments that reflect on the past, but are also enjoyed in the present.

 Robert Burns
Photo: Robert Burns © 2015 Houzz
Inspiration for an eclectic living room remodel in Portland
Inspiration for an eclectic living room remodel in Portland

 Summit Cabinet Coatings
The original oak cabinets before they were resurfaced. Still in great condition, just needed a bit of life added back in.
Inspiration for a mid-sized transitional l-shaped medium tone wood floor and brown floor kitchen pantry remodel in Denver with raised-panel cabinets, gray cabinets, quartzite countertops, white backsplash, stainless steel appliances, no island and white countertops
Inspiration for a mid-sized transitional l-shaped medium tone wood floor and brown floor kitchen pantry remodel in Denver with raised-panel cabinets, gray cabinets, quartzite countertops, white backsplash, stainless steel appliances, no island and white countertops
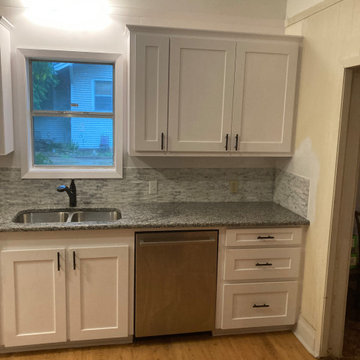
 Ohlman Brothers Construction LLC
After a grease fire destroyed the existing cabinets, we where able to come in and re build the kitchen to better than new condition.
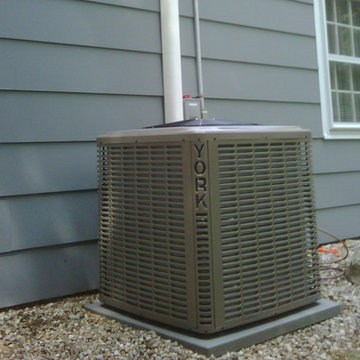
 KCR Inc
875 Waverly St
Framingham, MA 01702
(508) 872-2500
http://www.karpouzis.com/heating-repair-in-wellesley-ma-kcr-inc/
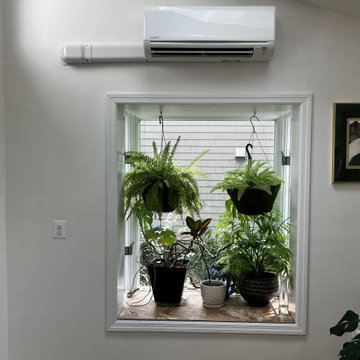
 Climate Pro Mechanical, LLC
Installation of a Mitsubishi single zone ductless heat pump to serve existing sunroom.
Small minimalist home design photo in Baltimore
Small minimalist home design photo in Baltimore
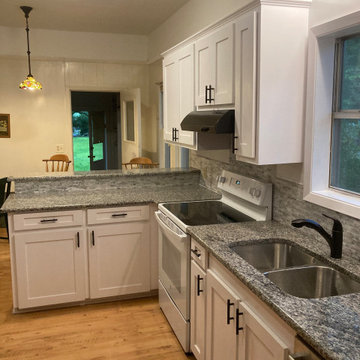 Ohlman Brothers Construction LLC
After a grease fire destroyed the existing cabinets, we where able to come in and re build the kitchen to better than new condition.
122