
Search results for "Conditions" in Home Design Ideas

 Tracy Peri
Client came to me looking to update the kitchen, dining space. Cabinets are in great condition so I opted to have them professionaly pained. We use a special paint for a custom finish. I selected fabrics to lighten up the area. After & Before pictures to follow.

 Haycon Inc.
This row house located in Brookline MA was renovated from its existing conditions into 2 new luxury apartments. The project took advantage of a lower roof in the alley way to accommodate a rear roof deck. Light interiors accented by wooden floors create a modern elegant feel throughout the apartments.
 Bria Hammel Interiors
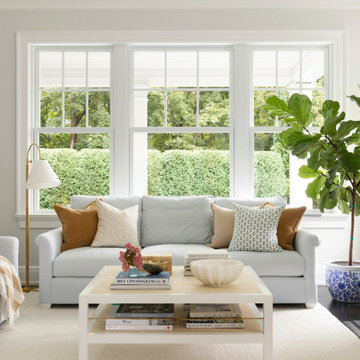
Family room - traditional dark wood floor and brown floor family room idea in Bridgeport with white walls and a standard fireplace
Find the right local pro for your project

 Abacus Design & Build
Customer needed privacy on their new hot tub, they wanted to be able to access their current conditions of grilling and gathering space, so we did a half enclosed privacy screen with small step deck to support customer wishes.

 Platte Architecture + Design
Mid-sized trendy open concept medium tone wood floor and brown floor living room photo in Cincinnati
 Willow Grey Interiors
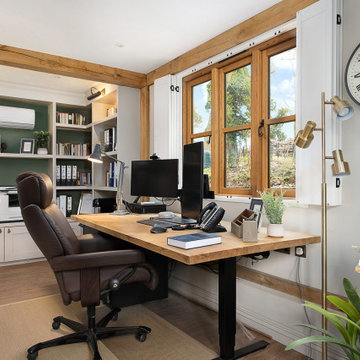
Mid-sized elegant freestanding desk vinyl floor and brown floor study room photo in Hampshire with green walls

 design styles architecture
Situated on a double-lot of beach front property, this 5600 SF home is a beautiful example of seaside architectural detailing and luxury. The home is actually more than 15,000 SF when including all of the outdoor spaces and balconies. Spread across its 4 levels are 5 bedrooms, 6.5 baths, his and her office, gym, living, dining, & family rooms. It is all topped off with a large deck with wet bar on the top floor for watching the sunsets. It also includes garage space for 6 vehicles, a beach access garage for water sports equipment, and over 1000 SF of additional storage space. The home is equipped with integrated smart-home technology to control lighting, air conditioning, security systems, entertainment and multimedia, and is backed up by a whole house generator.
 Kirson Design Group
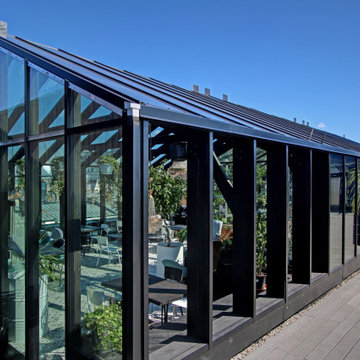
The setting was to create a bar, a greenhouse, on the roof of a supermarket.
The building is designed with reference to the classic barn architecture and its shape with a sloping roof shape, black wooden frame and glazed construction. The terrace is design complemented by a derivative frame of building shapes, which creates a sense of condition on the roof.
 RK Design, Inc.
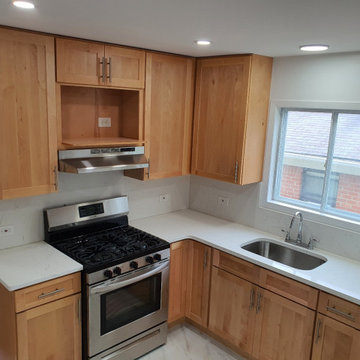
Renovation & rehab of multi-family properties SOW based on ROI. Value engineered SOW varies with market condition & trends.
We specialize in assisting property ownerships with target specific results.

 Deck King USA
Awnings will lower the temperature on your deck and patio by up to 20 degrees and lower indoor temperatures by 10 to 15% - lowering air conditioning costs!
 Tracy Peri
Client came to me looking to update the kitchen, dining space. Cabinets are in great condition so I opted to have them professionaly pained. We use a special paint for a custom finish. I selected fabrics to lighten up the area. After & Before pictures to follow.

 Belak Woodworking LLC
Impressive display with custom built Spanish Cedar interior to preserve you cigars in their best condition. Featuring angled adjustable shelves and stylish glass double door. Can be customized to size, material, and finish.
Handcrafted in US

 Green Jay Landscape Design
BEFORE PHOTO. Improperly planted Arborvitae and extremely poor soil conditions limited the growth and attractiveness of these trees.
Inspiration for a contemporary exterior home remodel in New York
Inspiration for a contemporary exterior home remodel in New York

 Modern Furniture Bay
The chair impresses with its translucent frame entirely made of durable polycarbonate in Violet finish. The surface is resistant to scratches and weather conditions. Suitable for indoor and outdoor use.
from modernfurniturebay.com
 Cathie Hong Interiors
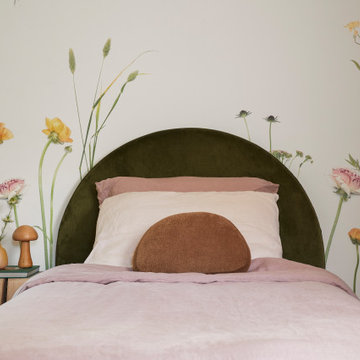
This 1960s home was in original condition and badly in need of some functional and cosmetic updates. We opened up the great room into an open concept space, converted the half bathroom downstairs into a full bath, and updated finishes all throughout with finishes that felt period-appropriate and reflective of the owner's Asian heritage.

 Majestic Outdoor
Struxure Outdoor Smart Pergola System Installed with Led Lighting, Fans, and Motorized Screen for Late Day Sun Situation. Outdoor Dining and Entertaining in any weather conditions.

 Drewett Works
Located near the base of Scottsdale landmark Pinnacle Peak, the Desert Prairie is surrounded by distant peaks as well as boulder conservation easements. This 30,710 square foot site was unique in terrain and shape and was in close proximity to adjacent properties. These unique challenges initiated a truly unique piece of architecture.
Planning of this residence was very complex as it weaved among the boulders. The owners were agnostic regarding style, yet wanted a warm palate with clean lines. The arrival point of the design journey was a desert interpretation of a prairie-styled home. The materials meet the surrounding desert with great harmony. Copper, undulating limestone, and Madre Perla quartzite all blend into a low-slung and highly protected home.
Located in Estancia Golf Club, the 5,325 square foot (conditioned) residence has been featured in Luxe Interiors + Design’s September/October 2018 issue. Additionally, the home has received numerous design awards.
Desert Prairie // Project Details
Architecture: Drewett Works
Builder: Argue Custom Homes
Interior Design: Lindsey Schultz Design
Interior Furnishings: Ownby Design
Landscape Architect: Greey|Pickett
Photography: Werner Segarra

 Larry Craven
The client wanted to update their existing roller shades that were in excellent condition. The window frames are not wired for motorization, so we converted them to battery operated. Small additional deduction was taken to make them fit in the same space. Somfy motors and controls make raising and lowering multiple shades so much easier!
Larry Caven

 Ideo Architects
Example of a large trendy l-shaped porcelain tile eat-in kitchen design in Houston with an integrated sink, flat-panel cabinets, medium tone wood cabinets, quartz countertops, multicolored backsplash, glass tile backsplash, stainless steel appliances and two islands
 Haycon Inc.
This row house located in Brookline MA was renovated from its existing conditions into 2 new luxury apartments. The project took advantage of a lower roof in the alley way to accommodate a rear roof deck. Light interiors accented by wooden floors create a modern elegant feel throughout the apartments.
173