
Search results for "Conditions" in Home Design Ideas

 Green Light Window Films
Photo Courtesy of Eastman
-Modern Mid-Century home with floor to
ceiling windows
-Maintains the view with natural light with
reduced glare
Large island style dark wood floor sunroom photo in Kansas City with no fireplace and a standard ceiling
Large island style dark wood floor sunroom photo in Kansas City with no fireplace and a standard ceiling


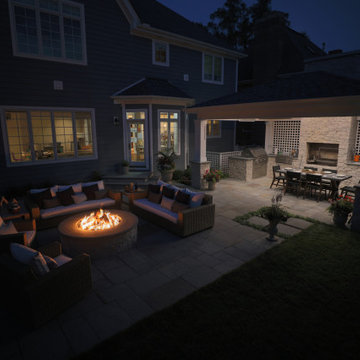
 Hursthouse Landscape - Architect, Build, Maintain
The fire crackles and the lighting in the pavilion assists with setting the mood, while the family is inside prepping smores. Matching custom lattice screens both the air conditioning units and the view to the neighbors back yard.
Even at night the annual plantings make an architectural contribution to the overall landscape design.
Find the right local pro for your project
 Green Light Window Films
Photo Courtesy of Eastman
Homeowners may enjoy the view and natural
light more with reduced heat and glare with
window film installed
Example of a large 1960s formal and enclosed dark wood floor living room design in Kansas City with yellow walls, no fireplace and no tv
Example of a large 1960s formal and enclosed dark wood floor living room design in Kansas City with yellow walls, no fireplace and no tv


 Dalrymple | Sallis Architecture
Greg Reigler
Small contemporary brown one-story wood exterior home idea in Miami with a shed roof
Small contemporary brown one-story wood exterior home idea in Miami with a shed roof

 Haycon Inc.
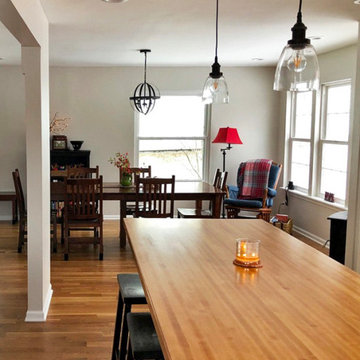
This row house located in Brookline MA was renovated from its existing conditions into 2 new luxury apartments. The project took advantage of a lower roof in the alley way to accommodate a rear roof deck. Light interiors accented by wooden floors create a modern elegant feel throughout the apartments.
 Hardwood Lumber Company
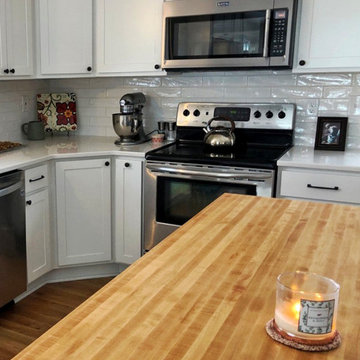
"My countertop arrived in perfect condition. Before shipping I asked for if one foot could be cut off and both pieces shipped, and the staff was very workable. I am grateful for the excellent service!" Jason
 Hardwood Lumber Company
"My countertop arrived in perfect condition. Before shipping I asked for if one foot could be cut off and both pieces shipped, and the staff was very workable. I am grateful for the excellent service!" Jason
 RK Design, Inc.
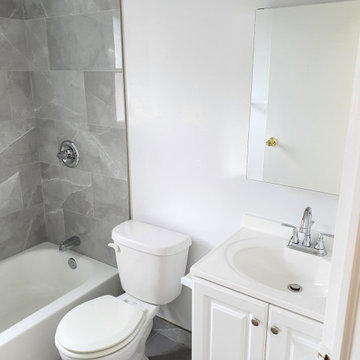
Renovation & rehab of multi-family properties SOW based on ROI. Value engineered SOW varies with market condition & trends.
We specialize in assisting property ownerships with target specific results.
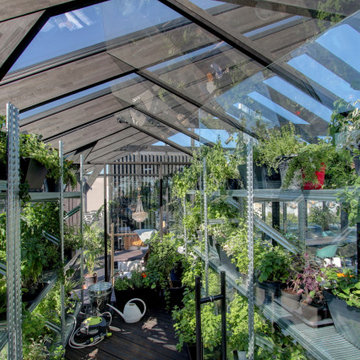
 Kirson Design Group
The setting was to create a bar, a greenhouse, on the roof of a supermarket.
The building is designed with reference to the classic barn architecture and its shape with a sloping roof shape, black wooden frame and glazed construction. The terrace is design complemented by a derivative frame of building shapes, which creates a sense of condition on the roof.

 Taproot Garden Design
Patrick & Topaze McCaffery - Taproot Garden Design & Fine Gardening - Photo taken on May 24, 2018 Just Installed! "The new Connecticut Bluestone Full-Range paver patio connects with an existing path that leads to the front garden. With the patio being in part shade and part sun, a bench was placed under the canopy of the trees while the raised vegetable boxes were placed in the sunny areas for optimal vegetable-growing conditions."
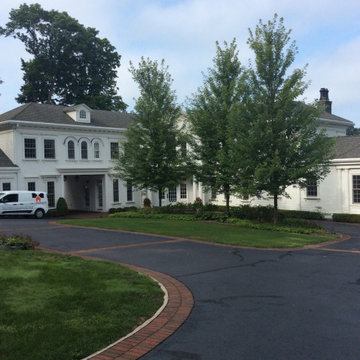
 Tricounty Home Inspection
General: In Attendance
Client, Home Inspector, Listing Agent, Homeowner
General: Occupancy
Furnished, Occupied
General: Type of Building
Single Family, House
General: Main Entrance Faces
East
General: Temperature in Degrees Fahrenheit (Approximate)
77 Fahrenheit (F)
General: Weather Conditions
Clear, Dry, Humid, Recent Rain

 soilsalive
We treat both private and commercial properties with a customized treatment plan based on comprehensive analysis of soil and growing conditions of your particular area, Soils Alive will develop an individualized treatment plan and regimen to best address the needs of your landscape
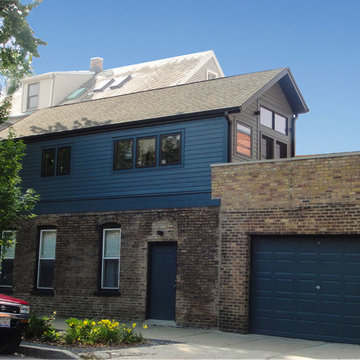
 Marts & Valentin Architects, LTD
The roof was raised on an existing attic to create a new living dining room space attached to the back of the existing storefront. The existing building was too large for the Bucktown small lot and a zoning variance was required to build the addition. The non-conforming, small lot, big house condition existed before 1957. The variance allowed an additional 15% in square feet.
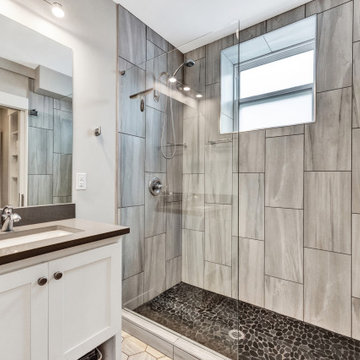
 Oltean Construction
The ADU was originally an unfinished basement which we finished by installing framing, plumbing, electrical, air conditioning and heating, insulation, and drywall. We installed new flooring, a full kitchen and bath with custom tile work, cabinetry, countertops, plumbing fixtures, and electrical fixtures. The bedroom features a large decorative beam at the client’s request.

 Affordable Custom Builders
prior to deconstruction, siding that was applied in the early 1900's may have preserved the condition of these hand hewn logs.
Inspiration for a rustic exterior home remodel in Seattle
Inspiration for a rustic exterior home remodel in Seattle
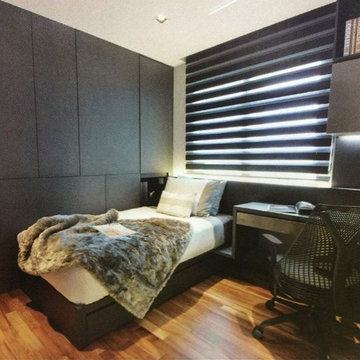
 The Curtain Boutique
Korean Combi blinds allow you to enjoy both bright, filtered light conditions and dim, black-out settings to suit your liking. With 2 layers that overlap each other in a striped design, you can control the amount of light coming in as you roll the blinds up or down. These blinds are good for privacy, sunlight control and a soft elegant look to your home.

 Tracy Peri
Client came to me looking to update the kitchen, dining space. Cabinets are in great condition so I opted to have them professionaly pained. We use a special paint for a custom finish. I selected fabrics to lighten up the area. After & Before pictures to follow.
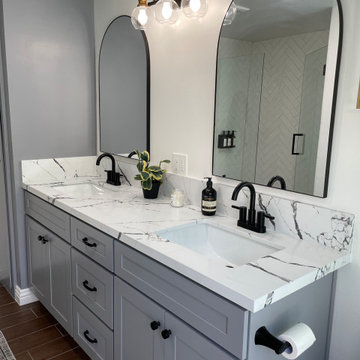
 L/L Design - Build - Furnish
Sometimes the cost of painting an existing vanity vs. a new vanity isn't only the cost of the labor, fixing the old doors, the inside shelves were in poor condition, and the overall space the vanity provided was sub par...so we did replace the vanity and they have so much more functioning space. We did however paint the linen cabinet and the adjoining wall, and it really makes it look built it. I think this transformation is a home run!!!
176