
Search results for "Conditions" in Home Design Ideas
 Cathie Hong Interiors
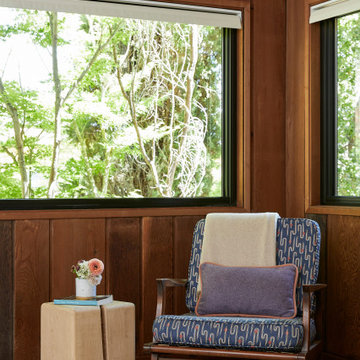
This 1960s home was in original condition and badly in need of some functional and cosmetic updates. We opened up the great room into an open concept space, converted the half bathroom downstairs into a full bath, and updated finishes all throughout with finishes that felt period-appropriate and reflective of the owner's Asian heritage.
 Classy Flooring ATL
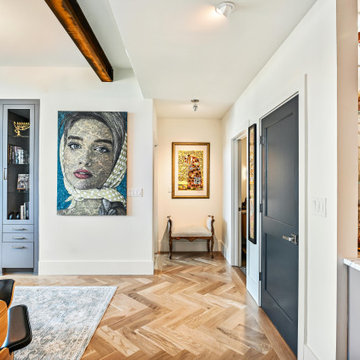
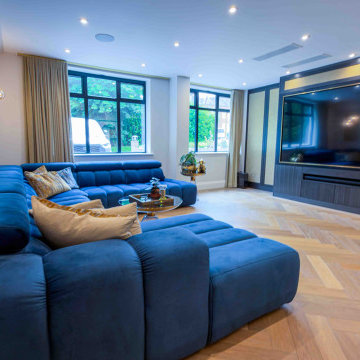
Hallway and living area showing the herringbone field and picture-frame border at the perimeter conditions near doorways. The border runs continuously around the full field — at doorway conditions and wall constraints, 45-degree miter cuts were made in the border. The wall-side edge was cut to follow each wall's actual line while the field-side edge was kept geometrically true to the herringbone pattern throughout. 5-inch wide plank white oak, site-finished with LOBA 2K Duo.


Find the right local pro for your project
 Cathie Hong Interiors
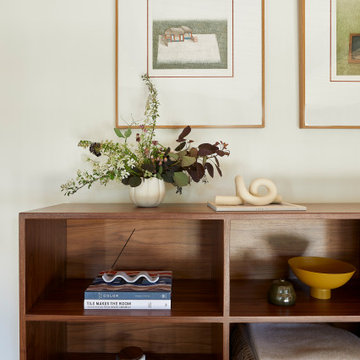
This 1960s home was in original condition and badly in need of some functional and cosmetic updates. We opened up the great room into an open concept space, converted the half bathroom downstairs into a full bath, and updated finishes all throughout with finishes that felt period-appropriate and reflective of the owner's Asian heritage.

 Haycon Inc.
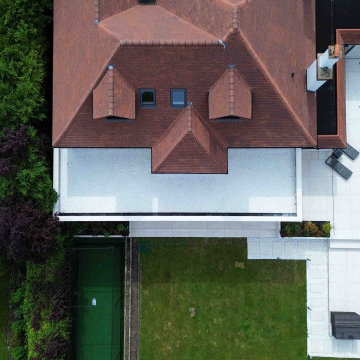
This row house located in Brookline MA was renovated from its existing conditions into 2 new luxury apartments. The project took advantage of a lower roof in the alley way to accommodate a rear roof deck. Light interiors accented by wooden floors create a modern elegant feel throughout the apartments.
 Leo’s Magic Glass
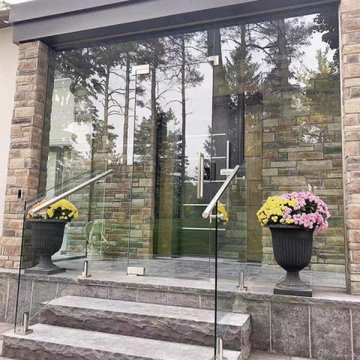
A winter storm door in glass installation typically involves the placement of a glass-enclosed door in the entryway of a home or building, designed specifically to provide an additional layer of insulation and protection against harsh winter weather conditions.
The glass panel in the winter storm door is typically double-paned, which provides an extra layer of insulation and helps to reduce heat loss. This can help to improve energy efficiency and lower heating costs during the winter months.
In terms of installation, a winter storm door in glass is typically mounted on the exterior of an existing entry door, and may feature a variety of design options such as decorative glass, hardware, and finishes. The installation process may involve anchoring the door securely to the frame of the entryway, and ensuring that the door is properly sealed to prevent air leaks and drafts.
Winter storm doors in glass offer several advantages over traditional doors. They can help to improve energy efficiency and lower heating costs, while also providing an extra layer of protection against harsh winter weather conditions. Additionally, they can enhance the overall aesthetic of a home or building, adding a touch of elegance and sophistication to the entryway.
Overall, a winter storm door in glass installation is a popular choice for those seeking to improve energy efficiency and protect against harsh winter weather conditions. With a range of design options available, it's possible to find a winter storm door in glass that perfectly suits your needs and enhances the overall aesthetic of your home or building.

 Kasper Custom Home Remodeling
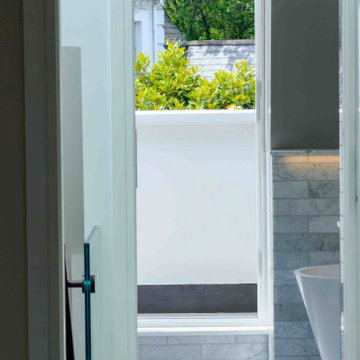
A peek into the bathroom via the entrance from the master bedroom provides a glimpse into the many unique and beautiful features that lie beyond these twin doors.
Designer: Debra Owens
Photographer: Michael Hunter

 Kayse Muratori
Re-purposed deer antlers for pot racks. All of the interior walls are reclaimed 18" #1 pine from a barn that was built in the late 1800's. It has been located in an interior tack/feed room, so it's condition was excellent. We re-purposed all of the rusted tin roofing as the ceiling, peninsula front and bathroom walls.

 Taproot Garden Design
Patrick & Topaze McCaffery - Taproot Garden Design & Fine Gardening - Photo taken on May 24, 2018 Just Installed! "The new Connecticut Bluestone Full-Range paver patio connects with an existing path that leads to the front garden. With the patio being in part shade and part sun, a bench was placed under the canopy of the trees while the raised vegetable boxes were placed in the sunny areas for optimal vegetable-growing conditions."
 sk7 design studios, inc.
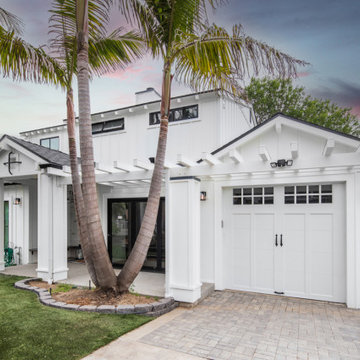
Front of the Jacobs Residence. The collonade and trellis feature breaks up the plains of the existing conditions sk7 had to work with. The new gabled entry also helps break up the facade. Rafter tails also add to the dynamic of the home.

 Russell Landscape Construction
Finally, paver edging was installed around all of the landscape beds to create easier maintenance conditions. The beds were finished with dyed brown mulch and the sod was laid. We referred the homeowner's to a local irrigation specialist for the installation of sprinkler to ensure that the sod grows properly.

 Deck King USA
Awnings will lower the temperature on your deck and patio by up to 20 degrees and lower indoor temperatures by 10 to 15% - lowering air conditioning costs!

 Ideo Architects
Large trendy l-shaped porcelain tile eat-in kitchen photo in Houston with an integrated sink, flat-panel cabinets, medium tone wood cabinets, quartz countertops, multicolored backsplash, glass tile backsplash, stainless steel appliances and two islands
 Benjamin Construction
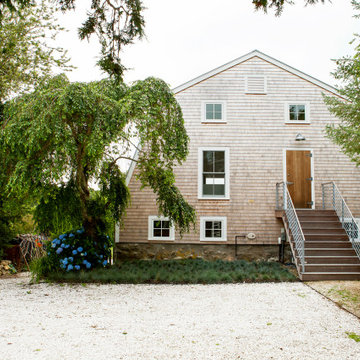
There are many unique elements to the space - mostly the ways in which the team was able to work with the original structure of the building. When Ben Co. approached the project, the barn was in terrible condition. Over the course of 100+ years, the space wasn’t maintained and was extremely dilapidated. With hopes to keep the original character of the building, the team was able to work with some of the old structure.



187