
Search results for "Conditions" in Home Design Ideas

 Grandeur Hills Group,Inc.
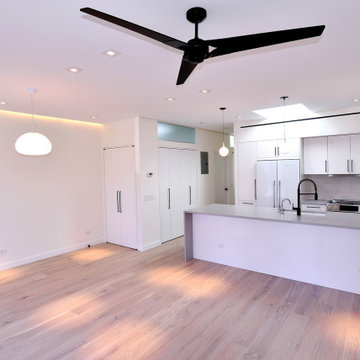
In this fascinating kitchen, all furniture pieces are decorated in white that is the prevailing color here. The island in the center of the kitchen is illuminated by a few beautiful large ball-shaped lamps while all ceiling-mounted lamps act as background lighting.
A powerful air conditioning and contemporary household appliances make this room fully functional while stylish furniture pieces including sparkling countertops and large cabinets make the kitchen comfortable.
Try elevating the interior design of your kitchen as well by updating your appliances and furniture. In NYC, our interior designers are always ready to help you change the appearance of your kitchen for the better!

 Paula McDonald Design Build & Interiors
One of our signature custom built-in PTAC cover hides the heating and air conditioning unit while allowing access for maintenance.
Inspiration for a contemporary bedroom remodel in New York
Inspiration for a contemporary bedroom remodel in New York
Find the right local pro for your project
 Pennsylvania Landscape & Nursery Association
u2014 ALE: Wayne Rain Garden
Pennsylvania Landscape & Nursery Association
u2014 ALE: Wayne Rain Garden
Terren Landscapes http://www.terrenlandscapes.com
2014 PLNA Awards for Landscape Excellence winner
Category: Residential Up to $15,000
Award Level: Gold
Project Description:
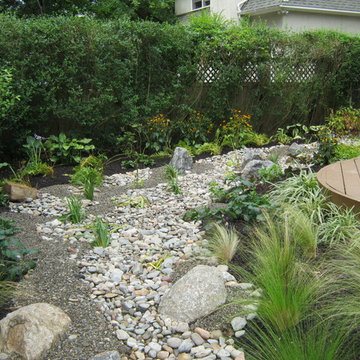
Our company was contracted by the client to provide a creative solution to an ongoing drainage problem. Their property is located within 30 feet of a local stream that collects storm water from the surrounding area. The nearby stream and high water table caused the lawn area at the side of their home to flood and to remain waterlogged for a few days after each storm. The client not only had difficulty growing plants in the existing conditions, but also had a problem with mosquitoes due to standing water.
Our goal was to design a self-contained, naturalistic rain garden that slowed storm water runoff, allowed for percolation, and promoted infiltration while permitting excess clean water to enter the nearby stream with diminished force. As designed, the rain garden allows the earth to slowly and more naturally
absorb excess storm water while filtering out toxins such as excess nitrogen and phosphorous which are frequently found in the landscape, therefore reducing the contaminants entering the stream.
A percolation test was conducted with criteria of absorbing a one-inch rainstorm within four hours without overflow. The one-inch storm calculation included an existing downspout from the home, which would be piped into the rain garden to reduce roof runoff. The first test failed due to a deep layer of high clay-content soil. Excavation continued until a layer of sandy loam was reached, the percolation test was repeated, and a successful test result was achieved. Next, the entire rain garden basin was excavated to the sandy loam layer and the soil amended with compost and sand to create a highly porous planting media.
Geotextile fabric was placed to help reduce migration of the surface stone into the soil and allow for minimal maintenance. Gravel, river stone and small boulders were carefully placed to achieve the look of a natural streambed.
A palette of mostly native plants with a few non-invasive ornamentals were chosen for their ability to survive in extreme conditions ranging from floods to drought and were placed according to their specific preferences.
Wetland plants were chosen for the lowest portion of the rain garden as that area remains saturated for longer periods of time, with a Chionanthus virginicus as a focal point surrounded by irises and ferns at the lowest depth.
Plants tolerant of drier conditions were chosen for the upper edges of the garden. The beautiful colors of Monarda, Ligularia, Eupatorium, Solidago, Chelone, and Rudbeckia were scattered within the upper edge, while movement and softness were incorporated by use of the graceful Nassella that lines the border. Finally, winter interest was provided with a backdrop of Cornus sericea.
As built, this small rain garden creates tremendous impact by decreasing the amount of storm water runoff not only on our client's property, but also in the neighboring stream. It serves as a means of slowing the water and providing an area for infiltration back into the earth. The plants provide a habitat for birds, butterflies, and insects, working in harmony with nature and providing beautiful visual interest year-round.
Photo Credit:
Lisa C. Falls

 Rodolfo Gonzales Interior Design
The Thomas Pheasant Outdoor Collection consists of an expressive compilation of modern forms. Resonating with the classic sensibility found in all of his designs, Thomas Pheasant presents a collection that showcases the unique handcraftsmanship synonymous with McGuire with a practicality to endure a range of climate conditions. Woven resin fibers are wrapped by hand onto aluminum frames, a strong combination of materials that results in an ease of maintenance and mobile, lightweight pieces.

 Marilyn's Dreamscapes L.L.C.
Because of the Shade conditions, Capitata Yew Evergreen trees were planted to fill in the gaps on both sides of the new fencing.
The random planting will allow the trees to thrive on all sides instead of planting them in rows.
In time, this area will be completely hidden from street side.
The original old columns were left from a previous estate.

 Decorated Bathroom LLC
Custom sink in real metallic gold decorated with an abstract floral design. Painted in gold on a white Bates & Bates Debbie undermount bathroom sink. Approx 18 x 14". Made and decorated in the USA. Requires special care to maintain pristine condition, which is possible!

 Russell Landscape Construction
Finally, paver edging was installed around all of the landscape beds to create easier maintenance conditions. The beds were finished with dyed brown mulch and the sod was laid. We referred the homeowner's to a local irrigation specialist for the installation of sprinkler to ensure that the sod grows properly.

 Thomas Michael Interiors
COREtec One is made from recycled wood and bamboo dust, limestone, and virgin PVC. This luxury vinyl is very stable, it will not expand or contract under normal conditions. This is the perfect material to put in basements.

 Ultimate Designs
We did not have the budget on this project to change the tile floor in the kitchen and dining room. It was a bit dated and in good condition but by changing the cabinet color and the floor beside it from carpet to wood, it helped the old look new again. I had to find a color for the old cabinets that would integrate the existing tile flooring and existing granite counters which was hard because they were not a good match to begin with. But I think this worked




 Archadeck of Nashville
Large, wide windows with overhead transoms promise plenty of natural light for this custom Archadeck sunroom.
Example of a large eclectic dark wood floor and brown floor sunroom design in Nashville with a standard ceiling
Example of a large eclectic dark wood floor and brown floor sunroom design in Nashville with a standard ceiling
 Home Restoration Services, Inc.
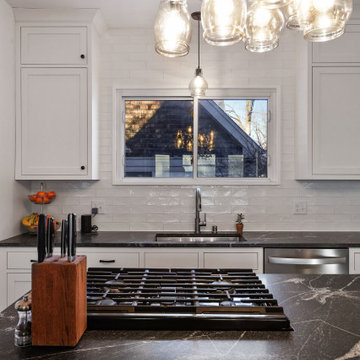
This repeat customer wanted to maintain the vintage character of the home, open the kitchen to the dining room, and add subtle modern touches to the cabinetry. One window was eliminated by the refrigerator, otherwise existing windows and doors were untouched. Insulation was added on the North and East exterior walls. Flooring was patched and refinished to match existing conditions.

 Haycon Inc.
This row house located in Brookline MA was renovated from its existing conditions into 2 new luxury apartments. The project took advantage of a lower roof in the alley way to accommodate a rear roof deck. Light interiors accented by wooden floors create a modern elegant feel throughout the apartments.
 Home Restoration Services, Inc.
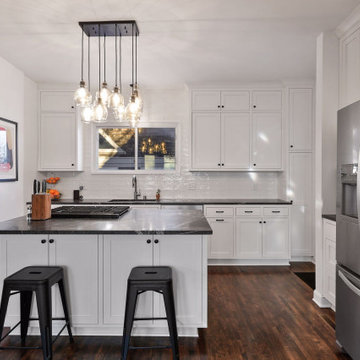
This repeat customer wanted to maintain the vintage character of the home, open the kitchen to the dining room, and add subtle modern touches to the cabinetry. One window was eliminated by the refrigerator, otherwise existing windows and doors were untouched. Insulation was added on the North and East exterior walls. Flooring was patched and refinished to match existing conditions.
 HotSpring Spas of Music City
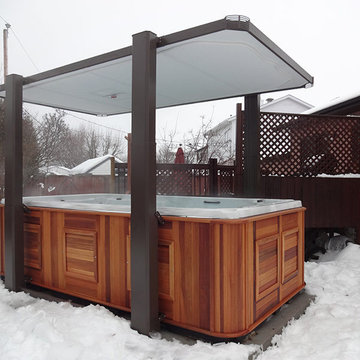
With the Covana LEGEND, your swim spa will be more accessible and easier to use than ever! In almost any weather condition, the cover can be retracted with the simple turn of a key and after only a few seconds, you can dive in and enjoy it without ever having to struggle with a cumbersome cover (It’s fully automated!).

 Fairview Hearthside Distributors
The Heat & Glo Palazzo is a new kind of outdoor fireplace—a linear design with a clean look that provides a contemporary focal point in an outdoor setting. This eye-catching fireplace is tough, built with marine grade stainless steel that is rust-resistant even in the harshest conditions. The LED multi-colored lights shine through the crushed glass fire-bed and can still be used when the fireplace is turned off.

 design styles architecture
Situated on a double-lot of beach front property, this 5600 SF home is a beautiful example of seaside architectural detailing and luxury. The home is actually more than 15,000 SF when including all of the outdoor spaces and balconies. Spread across its 4 levels are 5 bedrooms, 6.5 baths, his and her office, gym, living, dining, & family rooms. It is all topped off with a large deck with wet bar on the top floor for watching the sunsets. It also includes garage space for 6 vehicles, a beach access garage for water sports equipment, and over 1000 SF of additional storage space. The home is equipped with integrated smart-home technology to control lighting, air conditioning, security systems, entertainment and multimedia, and is backed up by a whole house generator.

 GJ Studio
We decided to explore the use of Thermo ashwood for this particular house. The grain is strong and beautiful- very similar to pine. But the original pale beige of ash is darkened through a process that consists of drying, heat treatment and finally cooling/conditioning, and takes up to 72 hours. The end product is unevenly darkened and stunning. It is seasoned thoroughly and will not bend, but is also extremely hard and can split if you're not careful. But this disadvantage is only in the manufacturing stage; once constructed, the end product will last a lifetime
189