
Search results for "Conditions" in Home Design Ideas

 Just in Thyme Landscape Design
California native, Mediterranean, Australian & other lower water plants replaced a lawn on a hot, busy, suburban corner. A mound of fast draining soil, boulders, and a Chilopsis & Manzanita tree added height and better planting conditions to a flat yard of compacted dirt. This photo taken 1 yr. after installation right after spring pruning.
 User
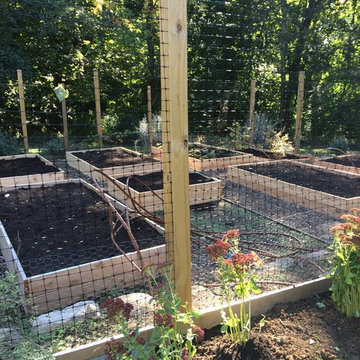
With the installation of raised beds and drip irrigation we were able to mitigate a few of the problems the homeowners were having with heavy clay soil and damp conditions that plagued their garden.

 Riverside Carpet One Floor & Home
Example of a mid-sized classic porcelain tile and beige floor great room design in Indianapolis with beige walls and no fireplace
Find the right local pro for your project
 Accoya Wood
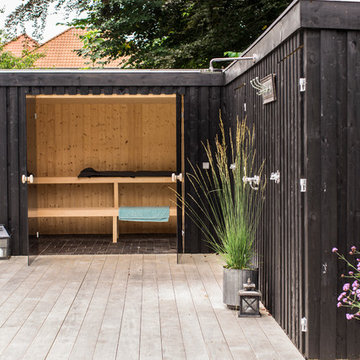
Beautiful and bespoke, Accoya wood was selected for the decking of a terrace with a pool and sauna at this private residence. Accoya was chosen for the project due to its natural beauty, durability and high performance in all weather conditions.
Carpenters and Carpenter Ole Larsen and sons via Davidsen Odense.

 Oregon Tile & Marble
Measuring 118” x 59” x 6mm, Calacatta ThinSlab Porcelain marble-look slabs are ideal for residential and commercial installations – kitchen counters, vanity tops, shower surrounds and floor & wall applications. Unlike natural marble, ThinSlab Porcelain does not require sealing and will retain its polished or honed finish under all types of high-use conditions.

 Living Gardens Landscape Design
Shady side yard container plantings
Photo of a traditional shade side yard landscaping in Orange County for summer.
Photo of a traditional shade side yard landscaping in Orange County for summer.

 Betz Pools Limited
The pool’s spacious 7’ x 15’ tanning shelf is the perfect place to catch some rays. The elegant white resin chaise lounges have soft bases which are gentle on the vinyl liner. The pool is equipped with a custom removable volleyball net, so this shelf makes an air-conditioned gathering spot for fans to cheer on the teams.

 | SPIRAL ARCHITECTS |
A view of the stairway as seen from the landing. The window is one of several original steel sash windows that had been "framed over" and covered with stucco during an earlier remodel. The window was re-glazed and replacement hardware parts fabricated to restore the window to its original condition.
Architect: Gene Kniaz, Spiral Architects
General Contractor: Linthicum Custom Builders
Photo: Maureen Ryan Photography

 truspek54
Home Inspector in Jacksonville
Home Inspector in Jacksonville, provide comprehensive inspection services for homes and properties. Homebuyers who want to understand the condition of the property before making the final decision are encouraged to schedule an inspection. Inside and Out Property Inspectors also assists home sellers detect possible problems prior to listing their properties for sale.
You can also also visit our website:
https://www.truspek.com/home-inspector-in-jacksonville/
#HomeInspectorinJacksonville


 T.W. Ellis LLC
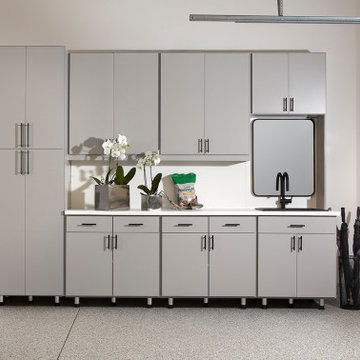
The gorgeous new master suite addition was built in the same location as a carport that previously had been converted into conditioned space. The bedroom flows smoothly into an existing room, creating an open spacious feeling. The master bedroom features Jacksonwood-Banquet cherry wood flooring, while the adjoining sitting room displays Continental Slate porcelain tile on the floor.

 Manes Architecture & Interiors
Gut renovation for landmark Brooklyn townhouse. We were the architects on the projects and provided space planning, permitting, replacement of windows, added a VRF air conditioning system and replaced with all new building systems.
 Eurolux Patio
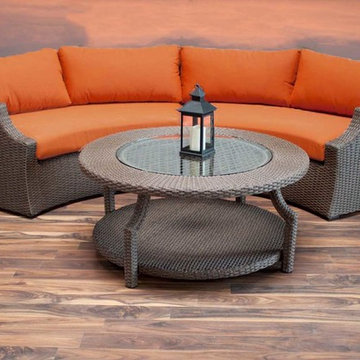
This set comprises of 3 pieces: one left arm sofa, one right arm sofa and a round coffee table. The frame is constructed of powder coated aluminum and then covered with a polypropylene synthetic weave for maximum durability in all weather conditions. As standard the cushions are crafted of high density 5" foam that will hold their shape and help repel moisture. The cushion covers are removable and washable, and are finished in Sunbrella Rust or heather beige fabric.

 Custom Design & Construction
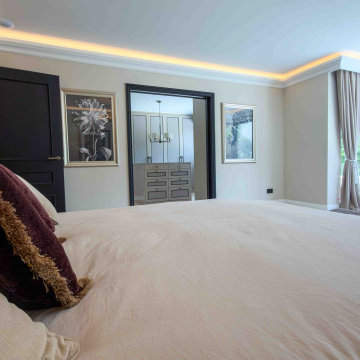
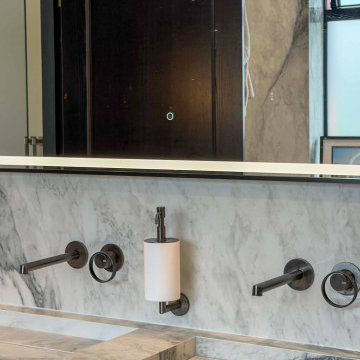
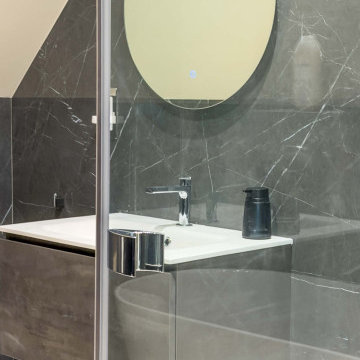
Our client came to us having recently purchased a home next to their grandchildren. Unfortunately the home was not in livable condition. The homeowners were looking for something modest and traditional for them to enjoy. The project features engineered wood flooring and countertops.
 Lionel F Bailey AIA Architect LLC
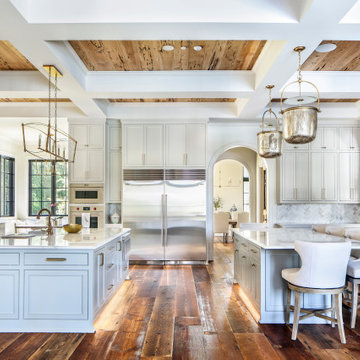
This Southern Traditional styled home located in Central is a 2-story with 4 bedrooms and 6 ½ baths. The square footage for the conditioned spaces is 8,780 sq ft and the total under roof square footage is 13,314 sq ft. The full 2-story home stretches along a large country lot, maximizing the views to the backyard and a pond.
As you enter the entry foyer, a staircase turns above your head creating a paneled arched opening that leads you to the living room. To the left of the foyer is a study with white oak wood paneled walls. Hidden by the paneling is a murphy bed that can be pulled down for guests. To the right of the foyer is a formal dining room, which connects to the kitchen through a butler’s pantry. The kitchen comes with two islands and a breakfast nook with views of the front yard. Off the side of the kitchen is a keeping room, which has corner views to the backyard and access to an outdoor living area with vaulted wood truss ceilings and drop-down screens. Past the kitchen is a hallway that leads to the garage with rooms such as a large man cave and exercise room branching off it.
The main living room has uninterrupted views to the backyard with large windows framing your sight line. From here you have access to a back porch that leads to the outdoor living area with a large fireplace, dining area, and kitchen, which all opens up to an infinity pool. Back inside past the living room, is a vestibule that will lead to the laundry room on the left and the master suite on the right.
Upstairs are 3 more bedrooms, which all have their own ensuite bathrooms. All three have views looking down over the site with two having access to the front porch balcony. You will also find a large common area with views to the backyard pool and conditioned storage room.



 Custom Design & Construction
Our client came to us having recently purchased a home next to their grandchildren. Unfortunately the home was not in livable condition. The homeowners were looking for something modest and traditional for them to enjoy. The project features engineered wood flooring and countertops.
190