
Search results for "Conditions" in Home Design Ideas

 Haus of Adjoa
Always Love helping Clients enjoy their homes to the fullest!
It is about now.....
Covid taught us so many lessons, so many of my clients want to enjoy how hard they work in their own spaces.
This is just another example of using every inch of your real estate.
This new entertainment space has already gone for a couple of spins - Enjoy! #
Golf Simulator/Workout Room.
Conditioned Wine Cellar Space.
Basement Bar for Game Night - Go Dawgs!
#designbuild
#designtransforms
#uga
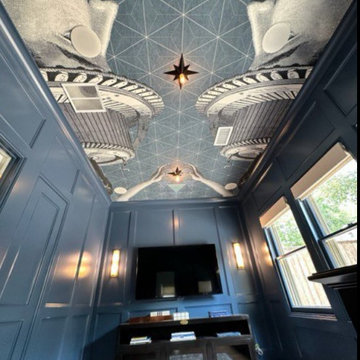
 Unique Wallpaper Installations
New York commercial jobs come with high expectations and tight conditions. I’ve installed wallpaper in galleries, retail flagships, and private offices across the city. From murals to commercial-grade vinyl, every detail matters—seams aligned, walls prepped, and timing on point.

 Ideo Architects
Example of a huge trendy open concept porcelain tile living room design in Houston with a bar, gray walls, a ribbon fireplace, a tile fireplace and a wall-mounted tv
Find the right local pro for your project

 Efi Hubschman Interior Design
A traditional Malibu Ranch house needed a complete remodel.
“This house was left in a very bad condition when the new owners called me to remodel it. Abandoned for several years and untouched, it was the perfect canvas to start new and fresh!”
The result is amazing, light bounces through the house, the large french doors gives an indoor-outdoor feeling and let the new inhabitants enjoy the view.

 BC&J Architecture
Four years ago, we began the design process of the main house to align with the owner's retirement and move back to the Seattle area from Chicago in 2015.
Although the Boathouse and Carriage house are more Pacific Northwest shingle in character, this time around the owners wanted a modern interpretation for the main house. Now in 2016 - 10 years later - they are settled in and their little "compound" has become the family gathering place for their three grown sons, their wives, and the owner's grandchildren.
The main house is a contemporary interpretation of Northwest Regionalism in which dramatic waterfront conditions are complemented with aesthetic consideration of massing, materials and the embracing of natural light.
The interior spaces are highlighted in marble, steel, walnut, Sapele and limestone finishes.

 dsjDESIGN
A 200 SF addition to an existing master bedroom, this master bath and closet has created a much needed spa-like retreat to an already beautiful home. The ceramic tile floor resembles a lighter hardwood to match the rest of the home, but offers the resiliency of tile for the wet conditions of the bathroom. A double floating vanity offers plenty of storage, and four skylights and a large window offer enough natural light that artificial lighting is rarely used during the day.
The shower ceramic tile resembles marble, but allows for an easier hard surface to clean and maintain. The brass fixtures allow for a warm contrast to the cool grays, and are a great alternative to the typical stainless steel or brushed aluminum look. The brass also compliments the tile floor, as does the light grey vanity color and the brass color accents in the shower tile and vanity backsplash.
A small passage just before the entrance to the bathroom allows for storage space in the form of two built-in white cabinets on either side. A sliding pocket door with privacy glass provides privacy while transferring natural light from one space to the next.
The overall feel is inviting and peaceful, with a natural charm brought about by the materials and colors chosen to complete this spa-like retreat.
 Advanced Drafting & Design Co.
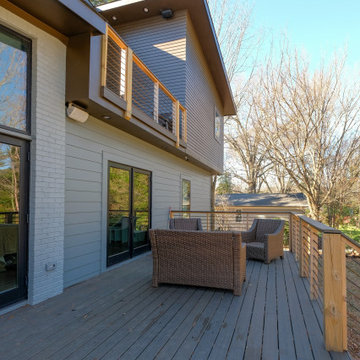
Our design process is clear, efficient, and builder‑ready. We begin by understanding your goals, site conditions, and preferred architectural style. From there, we develop a detailed floor plan, refine the exterior design, and produce accurate construction drawings that meet North Carolina building standards. Every step is focused on clarity, precision, and creating a home plan that’s beautiful, functional, and ready to build.

 Wine Cellar Specialists
 chose a ducted wine cooling system by Wine Guardian. The exhaust lead t the outdoors. All of Wine Guardian's refrigeration products were manufactured with amazing features.
In addition to an efficient cooling system, this home wine cellar in San Antonio was insulated properly to achieve stable storage conditions.
Check us out on Facebook: https://www.facebook.com/WineCellarSpecialists
Wine Cellar Specialists
+1 (773) 234-0112
info@winecellarspec.com
Take a video tour of this project: https://www.youtube.com/watch?v=wcDyLdFOfkQ
 Unique Home Solutions Inc.
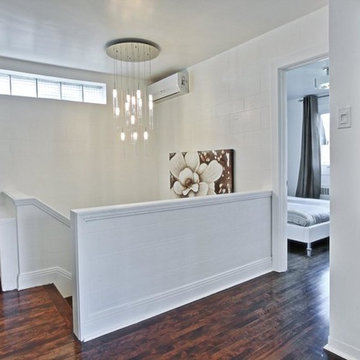
This property was totally renovated. It still has the old character but needed furniture and accessories.
If you are looking to sell your property and would like to have it staged, give us a call at 514-222-5553 Joanne Vroom www.uniquehomesolutions.ca
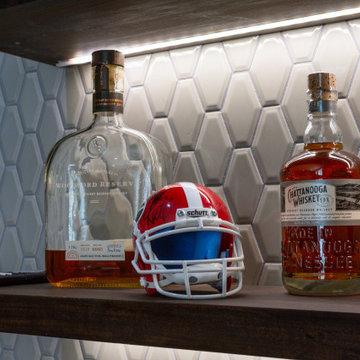 Haus of Adjoa
Always Love helping Clients enjoy their homes to the fullest!
It is about now.....
Covid taught us so many lessons, so many of my clients want to enjoy how hard they work in their own spaces.
This is just another example of using every inch of your real estate.
This new entertainment space has already gone for a couple of spins - Enjoy! #
Golf Simulator/Workout Room.
Conditioned Wine Cellar Space.
Basement Bar for Game Night - Go Dawgs!
#designbuild
#designtransforms
#uga
 WOVENSOULS
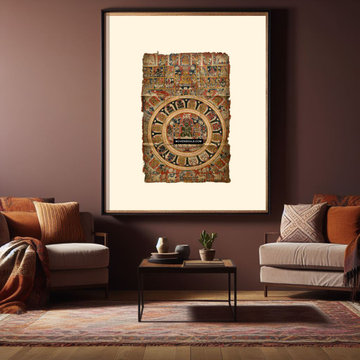
An old Jain artwork with extremely detailed narrative scenes is part of a Park Avenue home in New York.
Such artworks take years to find and acquire. Rare and extremely artsy. The condition of the paper is usually not good but the loss is compensated by the jewel-like natural pigments used in the painting.
Suits the well-traveled, well-read new owner.
 Stearns Design Build
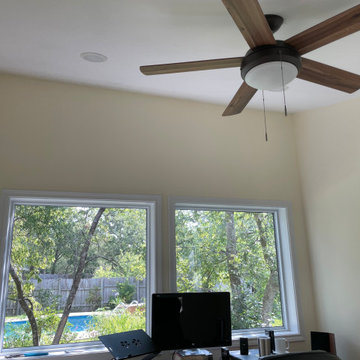
Our client wanted a home office addition. Our goals here were to create a large enough space to accommodate all of her work needs, including a view of the pool and diffused natural light to circumvent any glare.
Typically, detached spaces that are air-conditioned are a bit expensive to build, so we just tweaked the budget a bit, thus resulting in scaling back on the size just a smidgen and not including a bathroom or expansive deck.
 K-SAMONE & CO | Evocative Interiors & Architecture
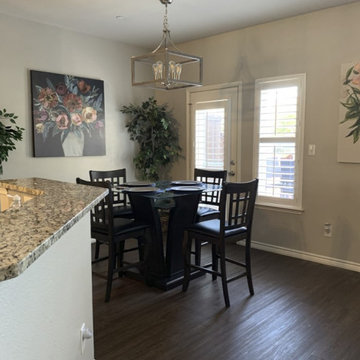
EXISTING CONDITIONS
Example of a beach style dining room design in Dallas
Example of a beach style dining room design in Dallas
 K-SAMONE & CO | Evocative Interiors & Architecture
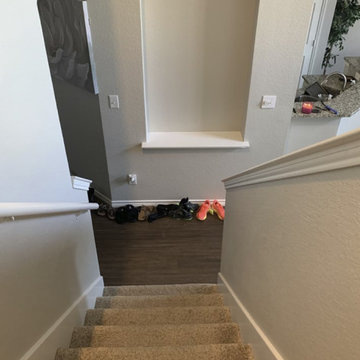
EXISTING CONDITIONS
Beach style staircase photo in Dallas
Beach style staircase photo in Dallas
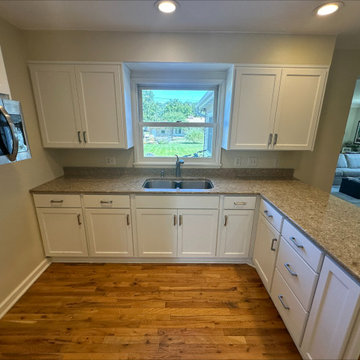
 Kitchen Solvers of Rochester
For this kitchen remodeling project, our clients wanted to update their cabinets, without changing their existing countertop. Since the cabinets were still in good condition, cabinet refacing was the perfect solution for them. They went with our Shaker with Ogee door style in Stratus. New handles add the finishing touches to this update. Our clients are thrilled with their new kitchen.

 A. Bollman & Sons.
This sunny and warm alcove studio in NYC's London Terrace is a great example of balance within scale. The apartment was transformed from estate condition into a lovely and cozy alcove studio. The apartment received a full overhaul including new kitchen, bathroom, added alcove with sliding glass door partition, updated electrical and a fresh coats of plaster and paint.

 Kitchen Solvers of Fort Lauderdale
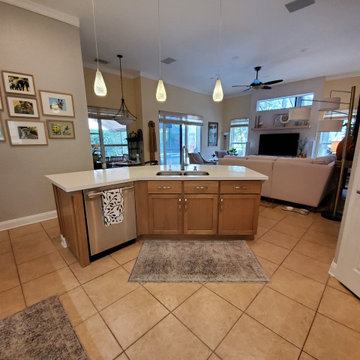
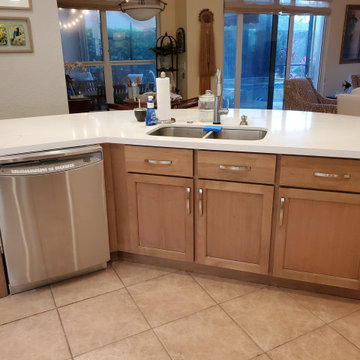
Our client had a classic kitchen that was in good condition, however she wanted to update it to give it a more updated look. It was a large kitchen with a good layout and the cabinets were all in great condition. Cabinet refacing was the best solution for this kitchen remodeling project. They went with the Lowland door in maple and done in dove white, while the island was done in a light American walnut. To enhance the view of the entire kitchen, we also made the island all one height. To finish the new look we also installed a new quartz countertop in Unique Arabescato, a tile backsplash and LED lighting was added under the cabinets and inside the cabinet with glass doors. The electrical outlets were also removed from the center of the backsplash and replaced by angle powers strips located under the cabinets, this makes the backsplash look totally free and can show off more.
 User
Our client had a classic kitchen that was in good condition, however she wanted to update it to give it a more updated look. It was a large kitchen with a good layout and the cabinets were all in great condition. Cabinet refacing was the best solution for this kitchen remodeling project. They went with the Lowland door in maple and done in dove white, while the island was done in a light American walnut. To enhance the view of the entire kitchen, we also made the island all one height. To finish the new look we also installed a new quartz countertop in Unique Arabescato, a tile backsplash and LED lighting was added under the cabinets and inside the cabinet with glass doors. The electrical outlets were also removed from the center of the backsplash and replaced by angle powers strips located under the cabinets, this makes the backsplash look totally free and can show off more.

 Naturescapes Landscape Specialists, Ltd
This homeowner in Wayne wanted to refine a small wooded area bordering their driveway and street without losing the natural character of the landscape. The space had been left largely unmaintained, with accumulated leaves, debris, and overgrown plants detracting from its potential.
Preparing the Landscape
Our team began by carefully clearing out unwanted growth, creating a clean foundation while preserving the existing woodland feel. Once the area was prepped, we added a healthy layer of bio-soil to improve planting conditions and support long-term growth.
To ensure the new landscape blended seamlessly with its surroundings, we selected shade-tolerant shrubs. These plants thrive in lower-light conditions and naturally complement wooded environments, providing structure, texture, and year-round interest without looking overly formal.
Natural Touches
Along the edge of the driveway, we installed a border of river rock to prevent mulch and soil from washing onto the pavement. The river rock not only serves a practical purpose but also adds visual interest and clearly defines the new planting area.
 User
Our client had a classic kitchen that was in good condition, however she wanted to update it to give it a more updated look. It was a large kitchen with a good layout and the cabinets were all in great condition. Cabinet refacing was the best solution for this kitchen remodeling project. They went with the Lowland door in maple and done in dove white, while the island was done in a light American walnut. To enhance the view of the entire kitchen, we also made the island all one height. To finish the new look we also installed a new quartz countertop in Unique Arabescato, a tile backsplash and LED lighting was added under the cabinets and inside the cabinet with glass doors. The electrical outlets were also removed from the center of the backsplash and replaced by angle powers strips located under the cabinets, this makes the backsplash look totally free and can show off more.
226