
Search results for "Conditions" in Home Design Ideas


 Design Connection, Inc.
The kitchen is the most used room in the home. Our clients came to us asking for help with their outdated kitchen. The home was built in 2003 and had seen many years of use with two growing children, family and friends.
The original cabinets were of good quality and were still in excellent condition. We faux painted the old light maple cabinets with a beautiful dark Java stain.
See all of the Before & After pictures of this kitchen here: http://www.designconnectioninc.com/portfolio/kitchen-remodel-in-leawood-ks/
Design Connection, Inc. Kansas City Interior Designer provided- Space planning and project management-tile and countertop design and installation-appliance selection-paint and faux painting design and installation-custom cabinet design and installation, lighting design and installation and bar stools and kitchen table and chairs.

 Unique Homes Iowa
Large transitional gray one-story mixed siding house exterior photo with a hip roof and a shingle roof
Find the right local pro for your project


 MCO Industries, LLC
The homeowner wanted a seat in the shower and the seat that was installed is stainless steel and teak for long lasting durability even in the hardest water conditions.

 Mega Builders
Conditioned wine niche with a glass wrap-around wall.
Small trendy wine cellar photo in Los Angeles with diamond bins
Small trendy wine cellar photo in Los Angeles with diamond bins

 MC Design LLC
Succulents thrive in humid, bright conditions, such as this bathroom. They also bring tranquility to otherwise simple spaces.
Freestanding bathtub - huge contemporary master porcelain tile and brown floor freestanding bathtub idea in Los Angeles with shaker cabinets, white cabinets, white walls, solid surface countertops and white countertops
Freestanding bathtub - huge contemporary master porcelain tile and brown floor freestanding bathtub idea in Los Angeles with shaker cabinets, white cabinets, white walls, solid surface countertops and white countertops

 NEW DAWN CONSTRUCTION & CONSULTING INC
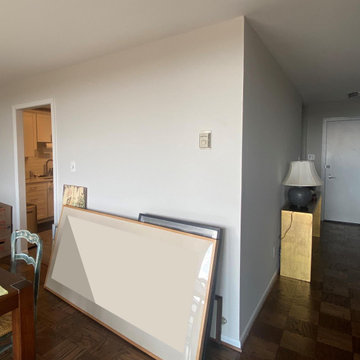
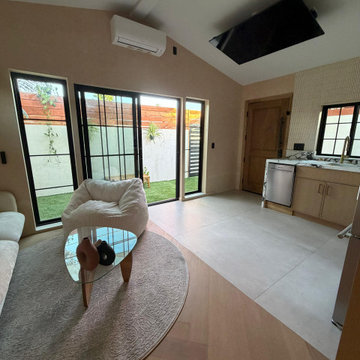
Example of a mid-sized laminate floor living room design in San Francisco with yellow walls and a wall-mounted tv
 NEW DAWN CONSTRUCTION & CONSULTING INC
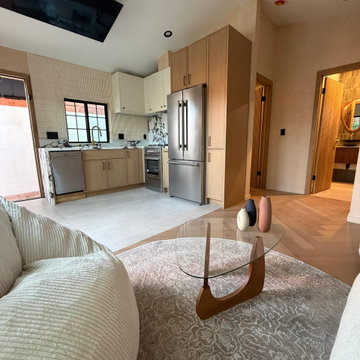
Example of a mid-sized laminate floor living room design in San Francisco with yellow walls and a wall-mounted tv

 Studio Earthbox
A cozy balcony garden on a second floor apartment. A new living space created for all members of the family-including a 15 month old.
Small country patio photo in Delhi
Small country patio photo in Delhi

 Sarah Van Assche Interiors
Caleb Condit, Chicago
Inspiration for a transitional exterior home remodel in Chicago
Inspiration for a transitional exterior home remodel in Chicago

 30A Interiors
Softly washed brick with shades of white along with white wash tongue and groove or as others call it, shiplap. Chandelier is by Currey Lighting! Reclaimed wood furnishings make this home warm and inviting. Linen Slip covered sofas and chairs can be removed and washed! Photography by Fletcher Isaacs.
 Ridgecrest Designs
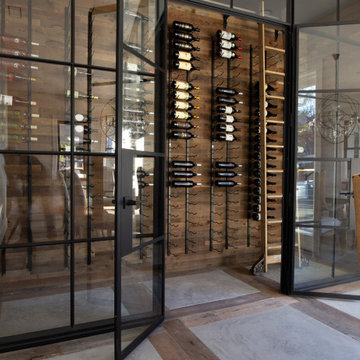
Dining room featuring conditioned wine room with authentic steel doors. Parquet flooring with poured concrete.
Inspiration for a mid-sized cottage concrete floor and multicolored floor wine cellar remodel in San Francisco with white walls and no fireplace
Inspiration for a mid-sized cottage concrete floor and multicolored floor wine cellar remodel in San Francisco with white walls and no fireplace

 gindesigns, llc
TK Images
Example of a mid-sized southwest concrete floor great room design in Houston with white walls
Example of a mid-sized southwest concrete floor great room design in Houston with white walls

 Chi Renovation & Design
A bathroom updated to a chic modern style, incorporating neutral colors and classic silhouettes, features a bathtub complete with a compact tile bench and tiled shower niche. The large window is made with fixed glass block to allow in plenty of light and prevent breakdown.
Project designed by Skokie renovation firm, Chi Renovation & Design. They serve the Chicagoland area, and it's surrounding suburbs, with an emphasis on the North Side and North Shore. You'll find their work from the Loop through Lincoln Park, Skokie, Evanston, Wilmette, and all of the way up to Lake Forest.
For more about Chi Renovation & Design, click here: https://www.chirenovation.com/
To learn more about this project, click here: https://www.chirenovation.com/galleries/bathrooms/




 Mason Hearn
Most porch additions look like an "after-thought" and detract from the better thought-out design of a home. The design of the porch followed by the gracious materials and proportions of this Georgian-style home. The brick is left exposed and we brought the outside in with wood ceilings. The porch has craftsman-style finished and high quality carpet perfect for outside weathering conditions.
The space includes a dining area and seating area to comfortably entertain in a comfortable environment with crisp cool breezes from multiple ceiling fans.
Love porch life at it's best!
83