
Search results for "Conditions" in Home Design Ideas


 Blue Ribbon Lady Landscaping
This is an example of a large contemporary shade front yard stone formal garden in Dallas.

Find the right local pro for your project

 Timber Trails Development Company
Transitional l-shaped dark wood floor and brown floor kitchen photo in Chicago with recessed-panel cabinets, gray cabinets, paneled appliances and white countertops

 User
This 1963 one-story classic is the perfect blend of vintage and modern luxury. Prominently sited on a premium view lot in the highly sought-after Loch Lomond neighborhood of San Rafael. Southern exposure with wide open views that open out to a spectacular deck and level yard showing off the Bay, Mt. Tamalpais, and surrounding hills. Remodeled to perfection with a focus on maintaining the mid-century feeling and style with 21st Century amenities. 4 bedrooms, 3.5 baths, plus Office/Den/5th bedroom with glass French doors opening to family room and doors leading out to private rear patio. Over 1/3 acre level yard and 72" wide steel and glass pivot door opening into an all-glass formal entry. Spectacular open Kitchen/Family combination, custom kitchen cabinetry and large spacious island with counter seating and beautiful thick quartz countertop. Fisher and Paykel stainless appliances, custom built- gas fireplace in family room. Floor to ceiling windows create spectacular bay and mountain views and leads you out to the open and spacious deck area. Vein-cut limestone plank flooring throughout the main areas of the house. Wood floors in master bedroom and high end carpeting in the additional bedrooms. New roof, electric, plumbing, furnace, tank less water heaters, air-conditioning.



 Drewett Works
Located near the base of Scottsdale landmark Pinnacle Peak, the Desert Prairie is surrounded by distant peaks as well as boulder conservation easements. This 30,710 square foot site was unique in terrain and shape and was in close proximity to adjacent properties. These unique challenges initiated a truly unique piece of architecture.
Planning of this residence was very complex as it weaved among the boulders. The owners were agnostic regarding style, yet wanted a warm palate with clean lines. The arrival point of the design journey was a desert interpretation of a prairie-styled home. The materials meet the surrounding desert with great harmony. Copper, undulating limestone, and Madre Perla quartzite all blend into a low-slung and highly protected home.
Located in Estancia Golf Club, the 5,325 square foot (conditioned) residence has been featured in Luxe Interiors + Design’s September/October 2018 issue. Additionally, the home has received numerous design awards.
Desert Prairie // Project Details
Architecture: Drewett Works
Builder: Argue Custom Homes
Interior Design: Lindsey Schultz Design
Interior Furnishings: Ownby Design
Landscape Architect: Greey|Pickett
Photography: Werner Segarra
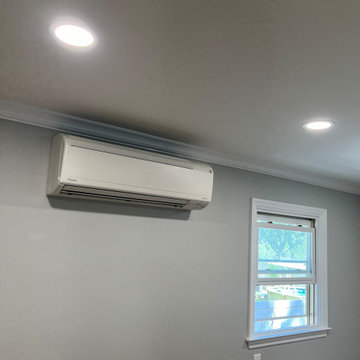
 Tri State Air,Inc
Daikin brand wall mounted split air conditioning indoor unit installed in living room.
Inspiration for a contemporary living room remodel in New York
Inspiration for a contemporary living room remodel in New York
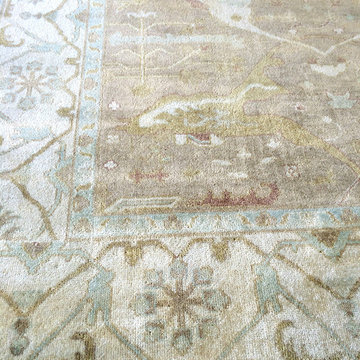 User
Light chocolate and robin's egg blue Oushak Persian rug.
Laurl Self
Mid-sized trendy home design photo in Birmingham
Mid-sized trendy home design photo in Birmingham

 CP Interiors Ltd
Austin Jensen Photography
Inspiration for a rustic wine cellar remodel in New York with storage racks
Inspiration for a rustic wine cellar remodel in New York with storage racks

 CBI Design Professionals, Inc.
This original Master Bathroom was a room bursting at the seams with plate glass mirrors and baby pink carpet! The owner wanted a more sophisticated, transitionally styled space with a better functional lay-out then the previous space provided. The bathroom space was part of an entire Master Suite renovation that was gutted down to the studs and rebuilt piece by piece. The plumbing was all rearranged to allow for a separate toilet rooms, a freestanding soaking bathtub as well as separate vanities for ‘His’ and ‘Her’ and a large, shared steam shower. New windows fill the entire wall around the bathtub providing an abundance of natural daylight while hidden LED lights accent the mirrors when desired. Marble subway tile was chosen for the walls along with complementary, large marble floor tiles for a classic and timeless look. Custom vanities were designed with function in mind providing the homeowner various storage zones, some even hidden behind the vanity mirrors! The shared steam shower has marble walls, ceiling and floor and is accented by marble mosaic tiles. A marble bench seat and brackets, milled out of slab material to match the bathroom counters, provide the homeowners a place to relax when utilizing the steam function. His and Her shower heads and controls finish out the space.

 AE Interiors
Inspiration for a cottage guest dark wood floor bedroom remodel in Austin with white walls and no fireplace

 Mega Builders
Conditioned wine niche with a glass wrap-around wall.
Wine cellar - small contemporary wine cellar idea in Los Angeles with diamond bins
Wine cellar - small contemporary wine cellar idea in Los Angeles with diamond bins

 NEW DAWN CONSTRUCTION & CONSULTING INC
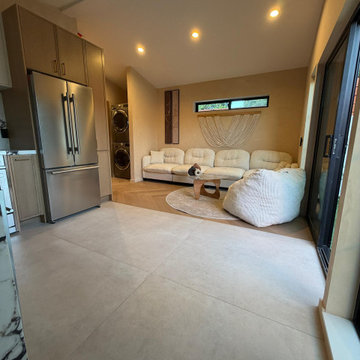
Mid-sized laminate floor living room photo in San Francisco with yellow walls and a wall-mounted tv
 NEW DAWN CONSTRUCTION & CONSULTING INC
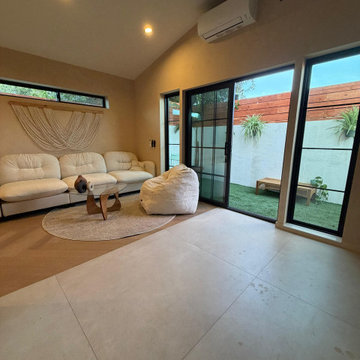
Living room - mid-sized modern laminate floor living room idea in San Francisco with yellow walls and a wall-mounted tv
 NEW DAWN CONSTRUCTION & CONSULTING INC
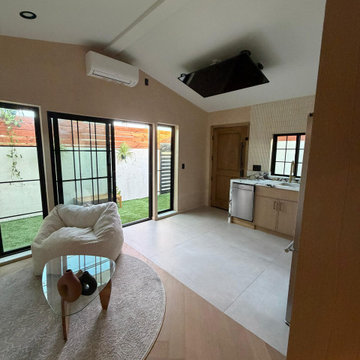
Living room - mid-sized laminate floor living room idea in San Francisco with yellow walls and a wall-mounted tv
 Balducci Additions & Remodeling
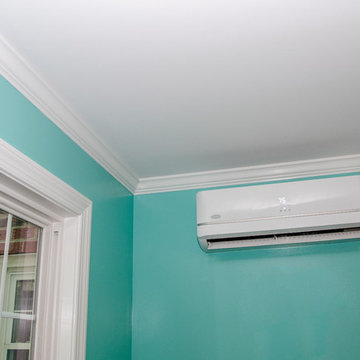
Sunroom Home Addition
Mid-sized transitional ceramic tile and gray floor home design photo in Richmond with no fireplace and a standard ceiling
Mid-sized transitional ceramic tile and gray floor home design photo in Richmond with no fireplace and a standard ceiling
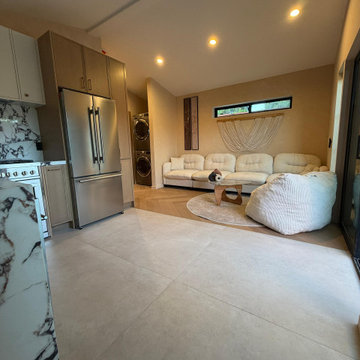 NEW DAWN CONSTRUCTION & CONSULTING INC
Living room - mid-sized laminate floor living room idea in San Francisco with yellow walls and a wall-mounted tv

82