
Search results for "Condo remodel" in Home Design Ideas

 User
UserTransitional galley medium tone wood floor open concept kitchen photo in Miami with an undermount sink, shaker cabinets, white cabinets, beige backsplash, stainless steel appliances and an island

 41 West
Front Entry: 41 West Coastal Retreat Series reveals creative, fresh ideas, for a new look to define the casual beach lifestyle of Naples.
More than a dozen custom variations and sizes are available to be built on your lot. From this spacious 3,000 square foot, 3 bedroom model, to larger 4 and 5 bedroom versions ranging from 3,500 - 10,000 square feet, including guest house options.
 22 INTERIORS

Example of a small beach style 3/4 blue tile, multicolored tile and white tile multicolored floor and single-sink alcove shower design in Los Angeles with marble countertops, flat-panel cabinets, brown cabinets, a floating vanity, multicolored walls, a vessel sink, a hinged shower door, white countertops and a niche
Find the right local pro for your project
 Wendy St Laurent Interior Design
Darius Kusmickas
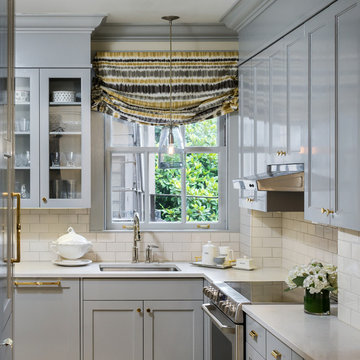
Kitchen - transitional kitchen idea in Portland with an undermount sink, shaker cabinets, gray cabinets, white backsplash and subway tile backsplash
Kitchen - transitional kitchen idea in Portland with an undermount sink, shaker cabinets, gray cabinets, white backsplash and subway tile backsplash
 Wendy St Laurent Interior Design
Darius Kusmickas

Dining room - transitional dining room idea in Portland with beige walls, a standard fireplace and a brick fireplace
Dining room - transitional dining room idea in Portland with beige walls, a standard fireplace and a brick fireplace
 Gabriel Conen Cabinetry
Photo by Nico Marques

Study room - contemporary built-in desk medium tone wood floor and yellow floor study room idea in San Francisco with white walls
Study room - contemporary built-in desk medium tone wood floor and yellow floor study room idea in San Francisco with white walls

 Olson & Jones Construction, Inc
Example of a transitional 3/4 single-sink alcove shower design in Portland with shaker cabinets, medium tone wood cabinets, a two-piece toilet, an undermount sink, marble countertops and a built-in vanity

Sponsored
Delaware, OH

Buckeye Basements, Inc.
Central Ohio's Basement Finishing ExpertsBest Of Houzz '13-'21
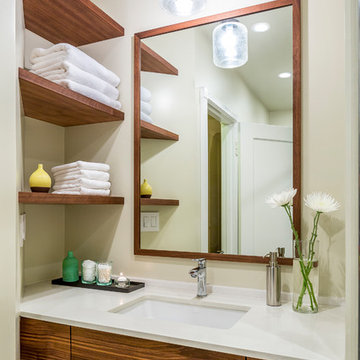 Gabriel Conen Cabinetry
Photo by Nico Marques
Example of a trendy bathroom design in San Francisco with flat-panel cabinets, dark wood cabinets, beige walls and an undermount sink
Example of a trendy bathroom design in San Francisco with flat-panel cabinets, dark wood cabinets, beige walls and an undermount sink
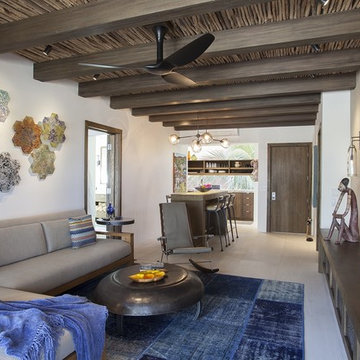
 Garret Cord Werner Architects & Interior Designers
Inspiration for a small tropical open concept family room remodel in Seattle with white walls, no fireplace and a wall-mounted tv

 Westin Hills
Example of a beach style master light wood floor and gray floor bedroom design with blue walls
 Design Services NW

Example of an urban single-wall seated home bar design in Seattle with open cabinets

 Kraft Custom Construction
This dark, claustrophobic kitchen was transformed into an open, vibrant space where the homeowner could showcase her original artwork while enjoying a fluid and well-designed space. Custom cabinetry materials include gray-washed white oak to compliment the new flooring, along with white gloss uppers and tall, bright blue cabinets. Details include a chef-style sink, quartz counters, motorized assist for heavy drawers and various cabinetry organizers. Jewelry-like artisan pulls are repeated throughout to bring it all together. The leather cabinet finish on the wet bar and display area is one of our favorite custom details. The coat closet was ‘concealed' by installing concealed hinges, touch-latch hardware, and painting it the color of the walls. Next to it, at the stair ledge, a recessed cubby was installed to utilize the otherwise unused space and create extra kitchen storage.
The condo association had very strict guidelines stating no work could be done outside the hours of 9am-4:30pm, and no work on weekends or holidays. The elevator was required to be fully padded before transporting materials, and floor coverings needed to be placed in the hallways every morning and removed every afternoon. The condo association needed to be notified at least 5 days in advance if there was going to be loud noises due to construction. Work trucks were not allowed in the parking structure, and the city issued only two parking permits for on-street parking. These guidelines required detailed planning and execution in order to complete the project on schedule. Kraft took on all these challenges with ease and respect, completing the project complaint-free!
HONORS
2018 Pacific Northwest Remodeling Achievement Award for Residential Kitchen $100,000-$150,000 category

Sponsored
Westerville, OH

Custom Home Works
Franklin County's Award-Winning Design, Build and Remodeling Expert
 Garret Cord Werner Architects & Interior Designers
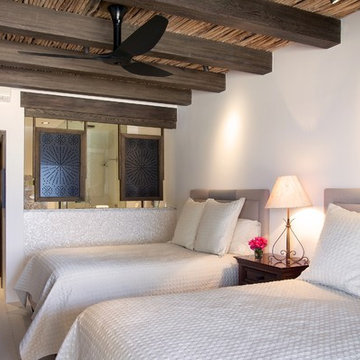
Bedroom - small tropical guest bedroom idea in Seattle with white walls
 Dream Coast Builders

Large trendy 3/4 beige tile and ceramic tile beige floor, ceramic tile and single-sink alcove shower photo with flat-panel cabinets, light wood cabinets, beige walls, an undermount sink, a hinged shower door, beige countertops, marble countertops and a floating vanity
 gail owens photography
Studio Matsalla
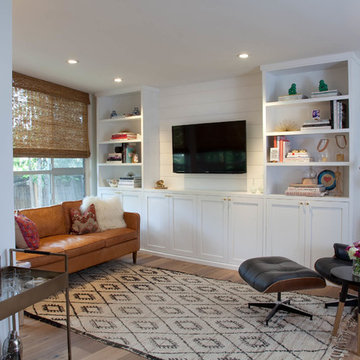
Family room - transitional family room idea in San Diego with white walls, no fireplace and a wall-mounted tv
Family room - transitional family room idea in San Diego with white walls, no fireplace and a wall-mounted tv
 Case Architects & Remodelers
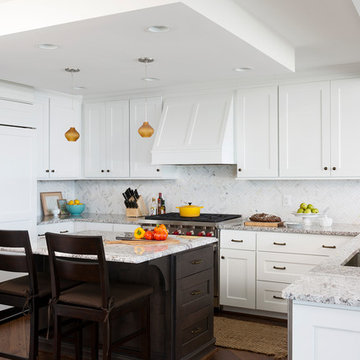
Project Developer Samantha Klickna https://www.houzz.com/pro/samanthaklickna/samantha-klickna-case-design-remodeling-inc
Designer Hope Hassell https://www.houzz.com/pro/hgh91193/hope-hassell-ckbr-udcp
Photography by Stacy Zarin Goldberg

Sponsored
Plain City, OH

Kuhns Contracting, Inc.
Central Ohio's Trusted Home Remodeler Specializing in Kitchens & Baths
 Overland Remodeling & Builders

In this project the goal was to have an open space between the dining room and kitchen. We have removed a wall dividing the kitchen and dining room, removed a wet-bar in dining room, removed a coat closet in dining room, added an island in kitchen, relocated the cooktop to the Island, relocated the sink and fridge. See Before photos

 Cambridge Construction LLC

Inspiration for an asian beige floor living room remodel in Miami with red walls
3