
Search results for "Conducive environment" in Home Design Ideas

 Window Horizons Corp - New York City
The 180-degree rotating, vertical fabric vanes of the Luminette Collection put you in control of your natural light and privacy.
Transform harsh exterior light by diffusing it with our sheer fabrics, spreading it evenly throughout your room, so you can maximize daylight hours and reduce your need for artificial light.
Our beautiful sheer fabrics filter out brightness, glare, and UV rays—protecting your furniture and flooring from fading.
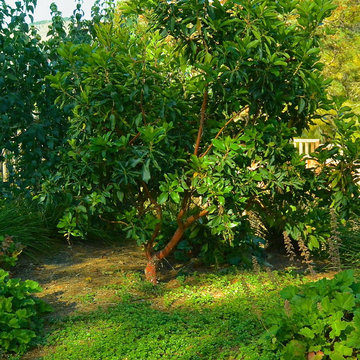
 Edger Landscape Design
An Arbutus Marina tree is complimented by California natives Alum Root and Yerba Buena.
Edger Landscape Design
Home design - rustic home design idea in San Francisco
Home design - rustic home design idea in San Francisco


Find the right local pro for your project

 DDLA Design Landscape Architecture
Set in the Lakewood neighborhood of Dallas, this dramatic hillside property sits on one of the most picturesque streets in Dallas. This property featured a new driveway approach to the front motor court along with a grand walkway approach from the street up to the front door. In the rear garden, the owners wanted to create a New Orleans feel with a stone retaining walls and an intimate seating area outdoor cooking area and fire place all beneath a shade structure. A fountain feature and waterfall was created adjacent to the seating area to provide an intimate feel and the ambiance of the sound of water. Completed with Naud Burnett & Partners.

 US Cellar Systems
On this residential wine cellar refrigeration project, Wine Cellar Specialists utilized the room under the stairs. The slant ceiling and the tiny space were a challenge to them.
In order to achieve the optimum conditions needed by wine to age gracefully, Wine Cellar Specialists installed a reliable wine cooling unit by US Cellar Systems.
Learn more about the project: http://www.winecellarrefrigerationsystems.com/wine-cellar-specialist-us-cellar-systems-dealer-texas/
US Cellar Systems
2470 Brayton Ave.
Signal Hill, California 90755
(562) 513-3017
dan@uscellarsystems.com
Follow us on Facebook: https://www.facebook.com/USCellarSystems/

 Gail Green
 As in all of the public areas, the predominate colors are bleached oak and black leather; a niche in the corner window introduces a use of curves, mimed in other rooms.


 Alluring Window NYC- Window Treatments
An
Example of a large minimalist enclosed medium tone wood floor living room design in New York with beige walls, no fireplace and no tv
Example of a large minimalist enclosed medium tone wood floor living room design in New York with beige walls, no fireplace and no tv



 Legendary Creations and Legendary Golf Enterprises
Description: The continued evolving look and feel of our courtyard! With great "bones" in a project, it stands the test of time and changing tastes of the seasons....this was one such season in 2013!! Can't you just see yourself after a luxurious soak in the hot tub and then a refreshing cool dip in such a beautiful pond? Notice the seating ledge which runs along one side of the pond, yet deep enough to completely submerge yourself. How blessed are we to be lulled to sleep with the songs of the water and crickets and woken gently with the same, but songs of birds as well!
Photo Credit: Edward Berry


 Sky Mountain Contractors LLC
Photo of a small rustic courtyard stone water fountain landscape in Seattle with no cover.

 Simply Stunning Spaces
A comfortable, modern home to return to is essential for a busy, active, professional and philanthropic bachelor like Kiptyn.
Study room - small contemporary freestanding desk dark wood floor study room idea in San Diego with blue walls and no fireplace
Study room - small contemporary freestanding desk dark wood floor study room idea in San Diego with blue walls and no fireplace

 Shade And Shutter Systems, Inc
Rolling Shutters are the ultimate solution when you want to protect what’s behind your windows and doors. With Rolling Shutters, enjoy peace of mind knowing that your home has a sturdy layer of hurricane protection and storm protection.
Rolling shutters shield against wind-blown debris, sand blasting and water penetration. Strong, secure, and durable, Rolling Hurricane Shutters are proven to reduce energy and maintenance costs while making your home more comfortable to live in.
Rolling Shutters can be retrofitted to existing openings or built-in to almost any format of design.

 J&S Painting Contractors And Home Improvement
Example of a large classic carpeted and gray floor basement design in DC Metro with gray walls and no fireplace

 Roland Oehme Landscape Architecture
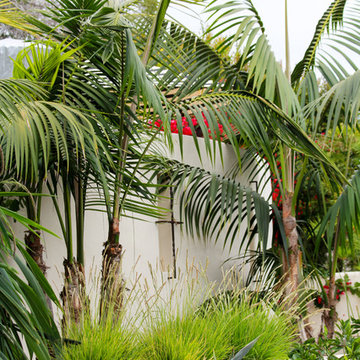
This is an urban single family home situated on a narrow lot that is about 1/8 of an acre and is only 2 blocks from the Pacific Ocean. I designed a completely new garden and installed everything along with the client’s help. The garden I designed consisted of an ornamental grass garden, a xeriscape garden with decomposed granite mounds, fruit trees and shrubs located throughout, a jungle forest garden, and raised brick vegetable beds in the rear. Previously, there was a wood deck covering almost the entire property that was removed by the owner. We installed root guard around all of the walkways. I installed the raised brick vegetable beds and walkways around the vegetable beds. Many of the plants were chosen to provide food and habitat for pollinators as well. Dozens of fruiting plants were located in the garden. So, it is called the “Garden of Eatin”.
Landscape design and photo by Roland Oehme




19