
Search results for "Conducting" in Home Design Ideas
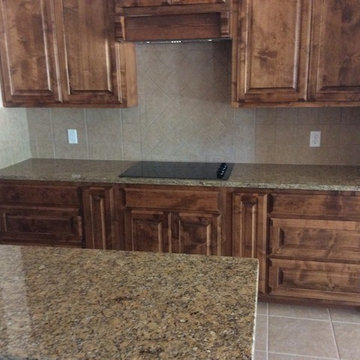
 Texas Custom Countertops
Example of a mid-sized classic galley ceramic tile and beige floor open concept kitchen design in Austin with raised-panel cabinets, medium tone wood cabinets, granite countertops, white appliances, an island, beige backsplash and ceramic backsplash
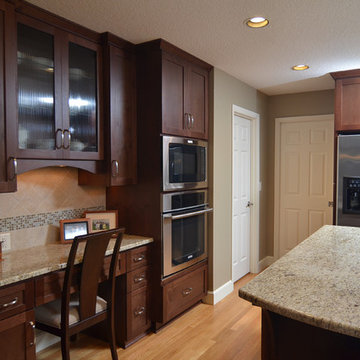
 Mountainwood Homes
Photo by Vern Uyetake
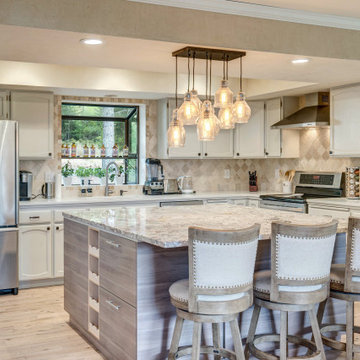
Example of a transitional medium tone wood floor eat-in kitchen design in Portland with an undermount sink, shaker cabinets, dark wood cabinets, granite countertops, beige backsplash, porcelain backsplash, stainless steel appliances and an island
Example of a transitional medium tone wood floor eat-in kitchen design in Portland with an undermount sink, shaker cabinets, dark wood cabinets, granite countertops, beige backsplash, porcelain backsplash, stainless steel appliances and an island

 SabaRehman Abdulrehman
Phoenix's food scene is vibrant and thriving, but also one of the most closely watched in the country. Health inspectors in Maricopa County are strict, and customers expect spotless dining spaces.
To stay competitive, restaurant owners and food vendors must stay on top of evolving health codes, sanitation protocols, and food safety benchmarks. That starts with a firm grip on restaurant cleaning safety standards. Ignoring sanitation rules risks more than bad reviews. It invites citations, customer complaints, and operational shutdowns.
Whether you're operating a food truck or a restaurant, following these Phoenix cleaning standards helps you stay compliant, pass health inspections, and build customer trust.
Importance of a Clean Phoenix Restaurant that Follows Food Health and Safety Standards
The restaurant industry in Phoenix operates under strict oversight. The Maricopa County Environmental Services Department conducts regular inspections, and violations can result in fines or closures. In this climate, restaurant cleaning is not just a hygiene standard. It is a business-critical measure.
Proper food handling and establishment cleaning protocols reduce the risk of foodborne illnesses, control pests, protect equipment, and keep your staff safe. Inconsistent practices, on the other hand, can quickly become liabilities.
Start With the Food Code
Phoenix food vendors must comply with the 2017 FDA Food Code as adopted by Maricopa County. This includes rules on:
- Sanitizing food-contact surfaces after each use
- Maintaining proper water temperatures for dishwashing
- Cleaning restrooms frequently and keeping them stocked
- Storing cleaning chemicals away from prep areas
- Daily: Wipe prep tables, mop floors, clean grills, sanitize cutting boards
- Weekly: Deep clean kitchen hoods, polish cooking equipment, disinfect drains
- Monthly: Check pest control measures, clean freezer coils, and inspect HVAC filters
- Using the right sanitizers and PPE
- Logging cleaning times and who performed the task
- Identifying signs of mold, grease buildup, or rodent activity
- Conducting thorough surface cleaning to ensure all food-contact surfaces are sanitized regularly
- Food-safe and non-corrosive
- Effective against norovirus, salmonella, and E. coli
- Clearly labeled and stored in original containers
- Seal gaps around doors and pipes
- Store dry goods in sealed, elevated containers
- Keep outdoor waste bins locked and distanced from entry points
- Record cleaning completion in real time
- Alert managers when tasks are missed
- Keep a historical record for inspections
- Is certified and understands the Arizona food codes
- Provides documented service reports
- Offers customized cleaning plans
- Offers flexible scheduling around your operating hours
- Cross-contamination prevention: Regularly clean food prep surfaces and tools, and use separate equipment for raw meats, vegetables, and ready-to-eat foods. Proper cleaning prevents any contact with food that could lead to cross-contamination and affects food quality.
- Temperature monitoring: While not directly related to cleaning, maintaining proper food temperature is essential. Hot foods should be stored above 140°F, and cold foods below 40°F. Regularly monitor temperatures and clean temperature gauges to ensure accuracy.
- Proper storage: Use clean storage containers and shelving for food storage, keeping items off the floor. Ensure all food is sealed and labeled to avoid contamination risks and comply with food safety standards.
Find the right local pro for your project
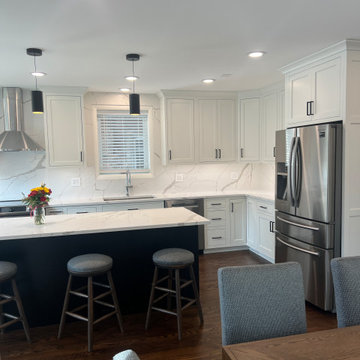
 Roth Architects, Inc.
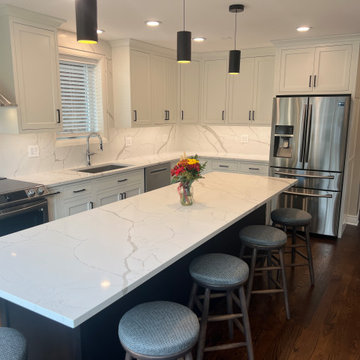
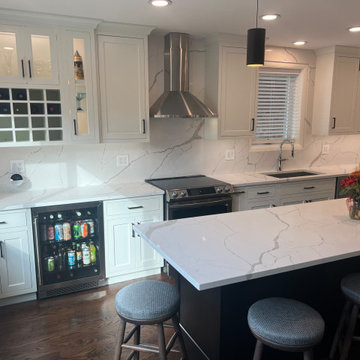
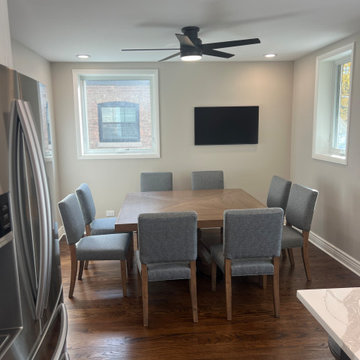
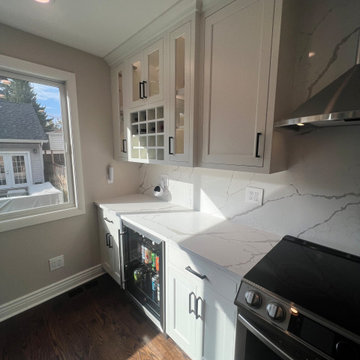
Complete rehab of a Chicago kitchen and dining area. The original kitchen was in the new dining alcove and was very small. We reversed the flow of the spaces and flipped the kitchen to the other side creating a very large and functional entertaining area.
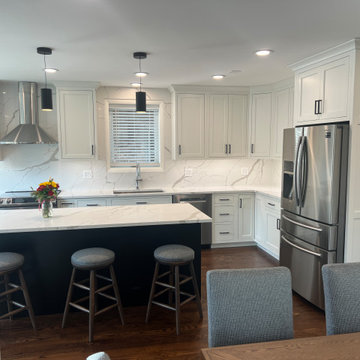 Roth Architects, Inc.
Complete rehab of a Chicago kitchen and dining area. The original kitchen was in the new dining alcove and was very small. We reversed the flow of the spaces and flipped the kitchen to the other side creating a very large and functional entertaining area.
 Roth Architects, Inc.
Complete rehab of a Chicago kitchen and dining area. The original kitchen was in the new dining alcove and was very small. We reversed the flow of the spaces and flipped the kitchen to the other side creating a very large and functional entertaining area.
 Roth Architects, Inc.
Complete rehab of a Chicago kitchen and dining area. The original kitchen was in the new dining alcove and was very small. We reversed the flow of the spaces and flipped the kitchen to the other side creating a very large and functional entertaining area.
 Roth Architects, Inc.
Complete rehab of a Chicago kitchen and dining area. The original kitchen was in the new dining alcove and was very small. We reversed the flow of the spaces and flipped the kitchen to the other side creating a very large and functional entertaining area.
 Roth Architects, Inc.
Complete rehab of a Chicago kitchen and dining area. The original kitchen was in the new dining alcove and was very small. We reversed the flow of the spaces and flipped the kitchen to the other side creating a very large and functional entertaining area.
 Roth Architects, Inc.
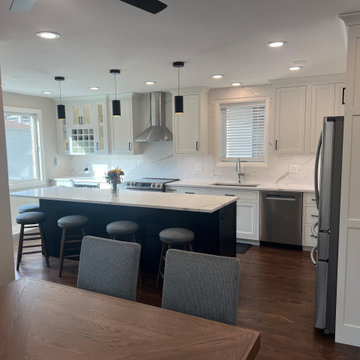
Complete rehab of a Chicago kitchen and dining area. The original kitchen was in the new dining alcove and was very small. We reversed the flow of the spaces and flipped the kitchen to the other side creating a very large and functional entertaining area.
 Roth Architects, Inc.
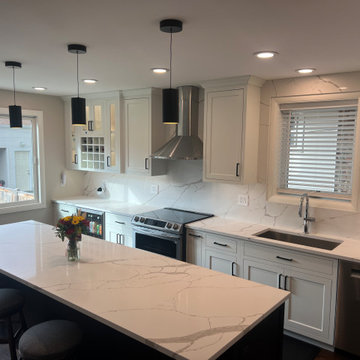
Complete rehab of a Chicago kitchen and dining area. The original kitchen was in the new dining alcove and was very small. We reversed the flow of the spaces and flipped the kitchen to the other side creating a very large and functional entertaining area.
 User
UserIn the heart of Cottingham Street, a journey began—an endeavor to transform a tired, outdated kitchen into a space of modern charm and functional elegance. It all started with a dream, perhaps born over Sunday breakfast conversations or inspired by glossy magazine spreads. You imagined more than just a room; you envisioned a hub, a place where culinary creativity and family gatherings intertwine seamlessly.
First came the consultations, where ideas danced between you and skilled designers, each conversation weaving threads of imagination and practicality. With blueprints in hand and dreams in mind, you ventured into the world of permits and regulations, navigating the bureaucratic maze to ensure your vision could take shape within the constraints of the law.
Demolition day arrived with a symphony of hammers and saws, marking the end of an era and the dawn of a new one. Out went the old, worn cabinets and outdated appliances, making space for the promise of something fresh and exciting. Dust danced in the sunlight filtering through the windows, a metaphor for the transformation unfolding before your eyes.
Amidst the rubble, craftsmen toiled, laying the groundwork for your culinary sanctuary. Pipes were rerouted, wires reconfigured, and walls reshaped, each task bringing you closer to the realization of your dream. It was a dance of precision and expertise, a symphony of progress conducted by skilled hands.
And then, like magic, the pieces began to fall into place. Cabinets rose from the floor like sentinels of style, countertops gleamed with the promise of countless meals shared, and appliances hummed with the anticipation of culinary adventures yet to come. Light flooded the space, casting shadows of possibility across every surface.
With a fresh coat of paint and a flourish of finishing touches, your kitchen emerged from its cocoon of renovation, transformed into a space that felt uniquely yours. It was more than just a room; it was a reflection of your personality, your taste, and your vision for the future.
As the final inspections were conducted and the last details attended to, you stood in the doorway of your new kitchen, a smile spreading across your face. Here, in this space of beauty and functionality, memories would be made, meals shared, and laughter echoed off the walls. It was a journey from start to finish, a testament to the power of vision and the magic of transformation. And it all began on Cottingham Street.
 Roth Architects, Inc.
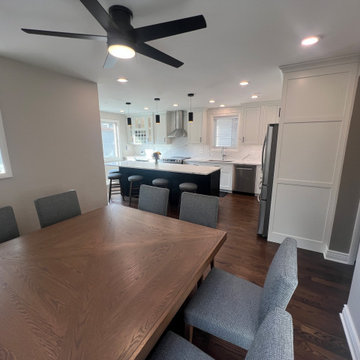
Complete rehab of a Chicago kitchen and dining area. The original kitchen was in the new dining alcove and was very small. We reversed the flow of the spaces and flipped the kitchen to the other side creating a very large and functional entertaining area.
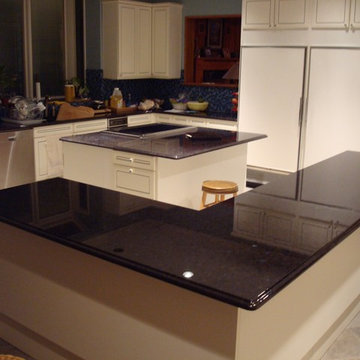
 Artisan Granite Countertops
Inspiration for a mid-sized timeless l-shaped ceramic tile and beige floor enclosed kitchen remodel in Dallas with a double-bowl sink, raised-panel cabinets, white cabinets, granite countertops, blue backsplash, mosaic tile backsplash, stainless steel appliances and an island
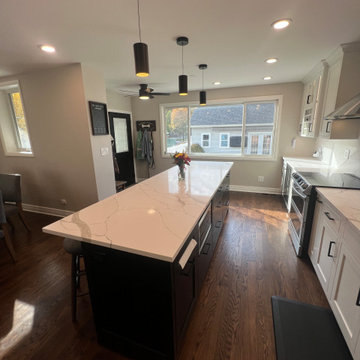 Roth Architects, Inc.
Complete rehab of a Chicago kitchen and dining area. The original kitchen was in the new dining alcove and was very small. We reversed the flow of the spaces and flipped the kitchen to the other side creating a very large and functional entertaining area.
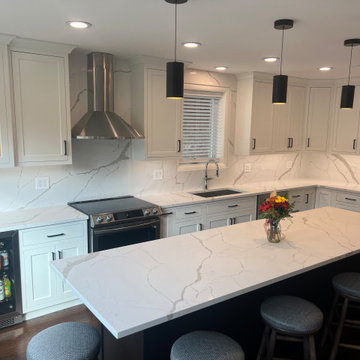 Roth Architects, Inc.
Complete rehab of a Chicago kitchen and dining area. The original kitchen was in the new dining alcove and was very small. We reversed the flow of the spaces and flipped the kitchen to the other side creating a very large and functional entertaining area.
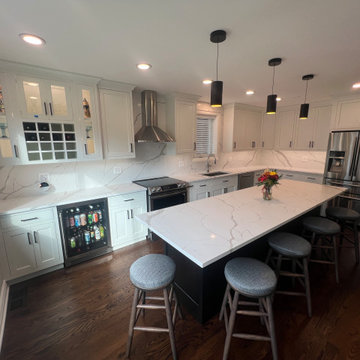 Roth Architects, Inc.
Complete rehab of a Chicago kitchen and dining area. The original kitchen was in the new dining alcove and was very small. We reversed the flow of the spaces and flipped the kitchen to the other side creating a very large and functional entertaining area.
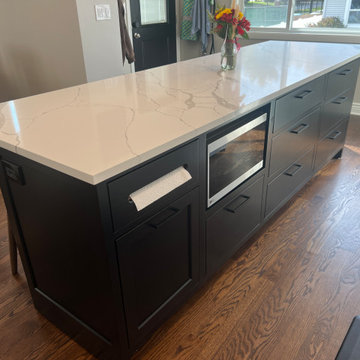 Roth Architects, Inc.
Complete rehab of a Chicago kitchen and dining area. The original kitchen was in the new dining alcove and was very small. We reversed the flow of the spaces and flipped the kitchen to the other side creating a very large and functional entertaining area.
 User
UserIn the heart of Cottingham Street, a journey began—an endeavor to transform a tired, outdated kitchen into a space of modern charm and functional elegance. It all started with a dream, perhaps born over Sunday breakfast conversations or inspired by glossy magazine spreads. You imagined more than just a room; you envisioned a hub, a place where culinary creativity and family gatherings intertwine seamlessly.
First came the consultations, where ideas danced between you and skilled designers, each conversation weaving threads of imagination and practicality. With blueprints in hand and dreams in mind, you ventured into the world of permits and regulations, navigating the bureaucratic maze to ensure your vision could take shape within the constraints of the law.
Demolition day arrived with a symphony of hammers and saws, marking the end of an era and the dawn of a new one. Out went the old, worn cabinets and outdated appliances, making space for the promise of something fresh and exciting. Dust danced in the sunlight filtering through the windows, a metaphor for the transformation unfolding before your eyes.
Amidst the rubble, craftsmen toiled, laying the groundwork for your culinary sanctuary. Pipes were rerouted, wires reconfigured, and walls reshaped, each task bringing you closer to the realization of your dream. It was a dance of precision and expertise, a symphony of progress conducted by skilled hands.
And then, like magic, the pieces began to fall into place. Cabinets rose from the floor like sentinels of style, countertops gleamed with the promise of countless meals shared, and appliances hummed with the anticipation of culinary adventures yet to come. Light flooded the space, casting shadows of possibility across every surface.
With a fresh coat of paint and a flourish of finishing touches, your kitchen emerged from its cocoon of renovation, transformed into a space that felt uniquely yours. It was more than just a room; it was a reflection of your personality, your taste, and your vision for the future.
As the final inspections were conducted and the last details attended to, you stood in the doorway of your new kitchen, a smile spreading across your face. Here, in this space of beauty and functionality, memories would be made, meals shared, and laughter echoed off the walls. It was a journey from start to finish, a testament to the power of vision and the magic of transformation. And it all began on Cottingham Street.
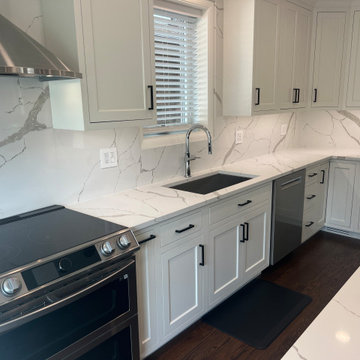 Roth Architects, Inc.
Complete rehab of a Chicago kitchen and dining area. The original kitchen was in the new dining alcove and was very small. We reversed the flow of the spaces and flipped the kitchen to the other side creating a very large and functional entertaining area.
8