Search results for "Conducting" in Home Design Ideas
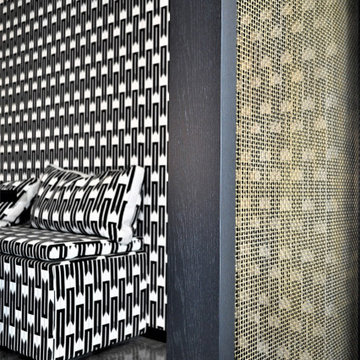
Complete rehab of a Chicago kitchen and dining area. The original kitchen was in the new dining alcove and was very small. We reversed the flow of the spaces and flipped the kitchen to the other side creating a very large and functional entertaining area.

Complete rehab of a Chicago kitchen and dining area. The original kitchen was in the new dining alcove and was very small. We reversed the flow of the spaces and flipped the kitchen to the other side creating a very large and functional entertaining area.

Complete rehab of a Chicago kitchen and dining area. The original kitchen was in the new dining alcove and was very small. We reversed the flow of the spaces and flipped the kitchen to the other side creating a very large and functional entertaining area.
Find the right local pro for your project
In the heart of Cottingham Street, a journey began—an endeavor to transform a tired, outdated kitchen into a space of modern charm and functional elegance. It all started with a dream, perhaps born over Sunday breakfast conversations or inspired by glossy magazine spreads. You imagined more than just a room; you envisioned a hub, a place where culinary creativity and family gatherings intertwine seamlessly.
First came the consultations, where ideas danced between you and skilled designers, each conversation weaving threads of imagination and practicality. With blueprints in hand and dreams in mind, you ventured into the world of permits and regulations, navigating the bureaucratic maze to ensure your vision could take shape within the constraints of the law.
Demolition day arrived with a symphony of hammers and saws, marking the end of an era and the dawn of a new one. Out went the old, worn cabinets and outdated appliances, making space for the promise of something fresh and exciting. Dust danced in the sunlight filtering through the windows, a metaphor for the transformation unfolding before your eyes.
Amidst the rubble, craftsmen toiled, laying the groundwork for your culinary sanctuary. Pipes were rerouted, wires reconfigured, and walls reshaped, each task bringing you closer to the realization of your dream. It was a dance of precision and expertise, a symphony of progress conducted by skilled hands.
And then, like magic, the pieces began to fall into place. Cabinets rose from the floor like sentinels of style, countertops gleamed with the promise of countless meals shared, and appliances hummed with the anticipation of culinary adventures yet to come. Light flooded the space, casting shadows of possibility across every surface.
With a fresh coat of paint and a flourish of finishing touches, your kitchen emerged from its cocoon of renovation, transformed into a space that felt uniquely yours. It was more than just a room; it was a reflection of your personality, your taste, and your vision for the future.
As the final inspections were conducted and the last details attended to, you stood in the doorway of your new kitchen, a smile spreading across your face. Here, in this space of beauty and functionality, memories would be made, meals shared, and laughter echoed off the walls. It was a journey from start to finish, a testament to the power of vision and the magic of transformation. And it all began on Cottingham Street.

Complete rehab of a Chicago kitchen and dining area. The original kitchen was in the new dining alcove and was very small. We reversed the flow of the spaces and flipped the kitchen to the other side creating a very large and functional entertaining area.

Complete rehab of a Chicago kitchen and dining area. The original kitchen was in the new dining alcove and was very small. We reversed the flow of the spaces and flipped the kitchen to the other side creating a very large and functional entertaining area.

Complete rehab of a Chicago kitchen and dining area. The original kitchen was in the new dining alcove and was very small. We reversed the flow of the spaces and flipped the kitchen to the other side creating a very large and functional entertaining area.

Complete rehab of a Chicago kitchen and dining area. The original kitchen was in the new dining alcove and was very small. We reversed the flow of the spaces and flipped the kitchen to the other side creating a very large and functional entertaining area.

Complete rehab of a Chicago kitchen and dining area. The original kitchen was in the new dining alcove and was very small. We reversed the flow of the spaces and flipped the kitchen to the other side creating a very large and functional entertaining area.

Complete rehab of a Chicago kitchen and dining area. The original kitchen was in the new dining alcove and was very small. We reversed the flow of the spaces and flipped the kitchen to the other side creating a very large and functional entertaining area.

Complete rehab of a Chicago kitchen and dining area. The original kitchen was in the new dining alcove and was very small. We reversed the flow of the spaces and flipped the kitchen to the other side creating a very large and functional entertaining area.

Complete rehab of a Chicago kitchen and dining area. The original kitchen was in the new dining alcove and was very small. We reversed the flow of the spaces and flipped the kitchen to the other side creating a very large and functional entertaining area.

OpenMove was created with versatility in mind and designed for everyday use, bringing you the best-in-class bone conduction technology, our signature open-ear design, and comfortable, safe listening at a cost-effective price.
7th Gen Bone Conduction Technology
6-Hour Battery Life
IP55 Water Resistant
Lightweight (29g)
Open-Ear Design
Unlike other headphones that cover your ears, ours leave your ears completely open for total awareness of surroundings for a safe and connected listening experience.
More Value, Less Spending
Inspired by athletes, designed for everyone. OpenMove’s advanced technology comes at a cost-effective price to fit every lifestyle and budget.

•Architects: Aires Mateus
•Location: Lisbon, Portugal
•Architect: Manuel Aires Mateus
•Years: 2006-20011
•Photos by: Ricardo Oliveira Alves
•Stone floor: Ancient Surface
A succession of everyday spaces occupied the lower floor of this restored 18th century castle on the hillside.
The existing estate illustrating a period clouded by historic neglect.
The restoration plan for this castle house focused on increasing its spatial value, its open space architecture and re-positioning of its windows. The garden made it possible to enhance the depth of the view over the rooftops and the Baixa river. An existing addition was rebuilt to house to conduct more private and entertainment functions.
The unexpected discovery of an old and buried wellhead and cistern in the center of the house was a pleasant surprise to the architect and owners.

Our client needed a place for their kids to play and host friends. The attached garage was the solution. We conducted an extensive insulation and heating process to ensure that the room meets and surpasses indoor requirements in those areas! The final solution, a place to have fun and additional square footage in the living area.

Suresh Steel Centre is the leading Stainless Steel Strips/Strap Manufacturer, Supplier & Exporter in India. Stainless Steel Strip/Strap is an austenitic chromium-nickel-manganese stainless steel with electromagnetic properties such as electrical resistivity, magnetic permeability, and electrical conductivity, as well as a high Young's Modulus of Elasticity.
We provide Stainless Steel 304 Strips/Strap in a variety of stainless steel material grades based on the needs of the customer. Because of their main characteristics such as thermodynamic properties such as thermal conductivity, specific heat capacity, melting point, and coefficient of linear expansion, Stainless Steel Strips/Straps are widely used in a variety of industries such as including food, chemical, electrical, generator, shaft, cement, and gas.
Fore more detail visit here: https://sureshsteelcentre.com/index.php
Call us on: +91 22 6651 8861
Mail us on: info@sureshsteelcentre.com
Product source: https://sureshsteelcentre.com/products

Innovative way of healthy living,
integrating with nature by getting grounded at your own home.
The grounded home is built from natural materials, which conduct the connection with the earth. Full of green natural walls, stone and wood.
The grounded home is equipped with copper elements, which conduct the most powerful connectivity with the energy of ground. They perform, as a natural charging stations all over the place. Recharge your energy, just lying down on your sofa, wathching the fire and enjoying the view of the endless ocean.
Salt infinity pool with the tranquil sound of water... Balance of the body and soul...
The house is built with natural rich materials perfectly incorporated in surrounding nature with glass walls, which makes you feel inside nearly the same way, as outside. The nature is your wallpapers and the best wall paint ever. Automatic sliding doors with pressing just one button within seconds can make you seating not inside, but outside on your sofa or lying on your bed, bringing the freshest air across the whole house.
Get relaxation for your body and soul with the ocean view natural stone tub.
Seamless smooth coverings of the floors and walls give you the best feeling by soft touch and aesthetic pleasurable natural look.
Ocean view grounded shower. It feels amazing in the open air. Surrounded by trees, plants, stones, and wood. It feels great – to take a shower of water, birds' songs, wind and waves sounds simultaneously.
Naturality in everything. Every single thing in the grounded home is produced with natural high quality materials and is aimed to keep you healthy and full of energy.
Modern aesthetic villas are exclusively designed directly connected to the ground and provide energy of the earth directly to your feet, as you are staying barefoot on the grass.
The project was initially developed for the land on the stunning Azores islands in the middle of Atlantics, where you can inhale the cleanest air and swim in the cleanest ocean water without any urban pollution.
By the way, grounded homes can be built on any land with the same technology.
Find out more on our website. Link in bio.
#insideout #insideoutdesign #interiordesign #landscapedesign #realestateportugal #azoresvilla #coastalvilladesign #groundedhomes

Open concept kitchen - transitional u-shaped medium tone wood floor and brown floor open concept kitchen idea in Hertfordshire with a farmhouse sink, shaker cabinets, black cabinets, gray backsplash, subway tile backsplash, black appliances, an island and gray countertops

LED Light Strips are a versatile way to create modern and useful spaces.
Here are some great LED Headboard Lighting Idea for your bedroom. Install our DEMASLED LED Strip Lighting whatever you want !
9