
Search results for "Conduite" in Home Design Ideas
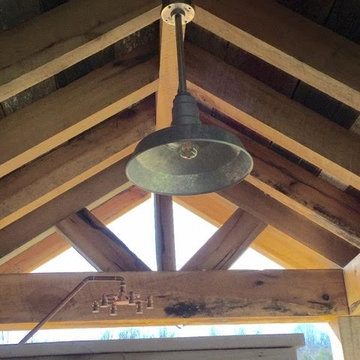
 Steel Lighting Co
This 18 inch galvanized fixture is being hun by a 1/2" rigid conduit and securely mounted into the Ark Lighting heavy duty mounting plate. In the outdoor bathhouse of one of our customers.


Find the right local pro for your project

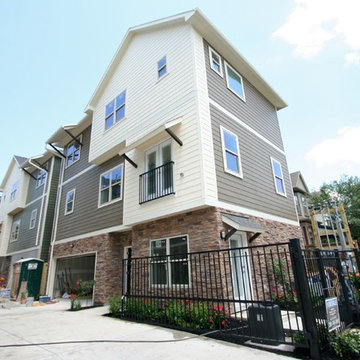
 Gina Hadfield with Champions Real Estate Group
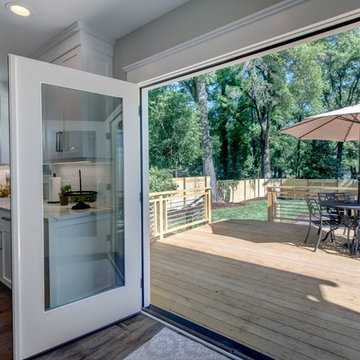
This new home will be completed and move-in ready in late May, 2014. Ideal for commuters & downtown workers, these homes are centrally located with easy,
almost immediate access to many freeways. The charming community is close to hike and bike trails, shops and many neighborhood
restaurants the Houston Heights has to offer. The homes are enhanced with many energy features and fine finishes.
Photos taken by Gina Hadfield
 Alair Homes South Tampa
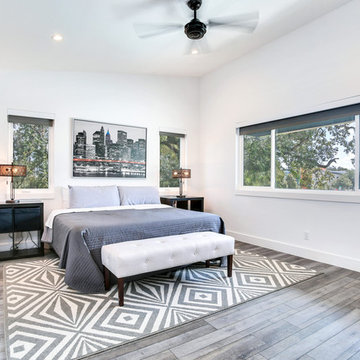
During the planning phase we undertook a fairly major Value Engineering of the design to ensure that the project would be completed within the clients budget. The client identified a ‘Fords Garage’ style that they wanted to incorporate. They wanted an open, industrial feel, however, we wanted to ensure that the property felt more like a welcoming, home environment; not a commercial space. A Fords Garage typically has exposed beams, ductwork, lighting, conduits, etc. But this extent of an Industrial style is not ‘homely’. So we incorporated tongue and groove ceilings with beams, concrete colored tiled floors, and industrial style lighting fixtures.
During construction the client designed the courtyard, which involved a large permit revision and we went through the full planning process to add that scope of work.
The finished project is a gorgeous blend of industrial and contemporary home style.
 Verdant Grounds
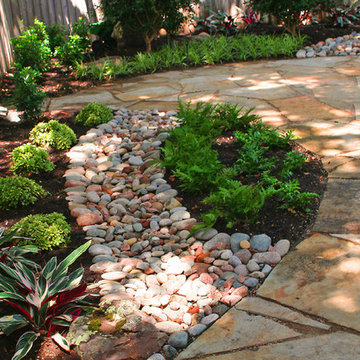
A custom patio surrounded by easy maintenance shade plants. river rocks aid in drainage and add interesting texture.
Evergreen shrubs are balanced with a variety of colorful annuals, perennials and small trees to make this new landscape attractive and easy to maintain. The narrow side yard was transformed from wasted space to a lush conduit to the backyard flagstone patio. Natural river rock swales were created to better manage irrigation drainage and create visual interest. Hardy shade tolerant perennials and color surround the back patio, creating a lush and private retreat.
Jeff Christian, The C2 Group


 fuse57 llc architecture
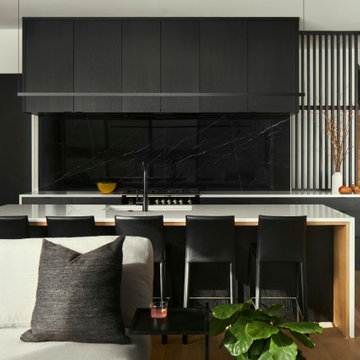
This new Lake Minnetonka custom home was designed for a young growing family that decided to trade uptown Minneapolis condo life for lake living. Located on a narrow 40-foot-wide lot, this 2,850sf modern home provides a strong connection to the lake while also balancing privacy from the neighbors. The main level comprises a three-car tandem garage and public living spaces, the upper level consists of private spaces while the finished basement serves as a flexible space.
High performance triple pane European windows were strategically placed to frame views of the lake while interior facing windows were placed to frame tree and sky views. A stone clad fireplace acts as a spatial anchor that helps define the interior spaces as well as encourages the transition from interior to exterior spaces. Future solar panel conduits to the roof were installed as were EV charging stations in the garage and at the dock for future EV boat charging. Site water runoff is managed through an underground retention system.
The exterior cement board siding is painted black to recede into the landscape while accents of thermally modified wood, custom steel slats and stone add visual interest at the street and lake facing sides. The interior material palette is purposefully simple and consists of stained white oak flooring, ebony stained white oak cabinetry and millwork, white quartz counters, powder coated steel railings and stone veneer. The final result is a vibrant home for this young family that infuses warmth with a modern aesthetic.

 Panama Keys
Beautiful Home for Sale Near Boquete is the Perfect Panama Real Estate
Emerald Drive subdivision is located in El Frances, about 20 km (12 miles) south of downtown Boquete at the midpoint between Boquete and David.
This beautiful split level open concept home features all-tiled 3 bedroom, 2.5 bathrooms, a carport for 2-cars and sits on a 1,000m² (.25 acre). It is bounded on the back and sides by a rock wall. Total construction size is 260m², as follows:
According to title
Open construction area 62m² (667sf²); includes huge partially enclosed tiled and covered back terrace and front carport alongside a huge tiled and stylish veranda. Closed construction area 177m2 (1,905ft²) for the internal living area
Added 2 years ago
External cement pad with river rock exterior attached to house 5.639m X 3.658m or 21m² (18.5ft X 12ft or 222ft²) for utility storage/backup water tank & filtration system
Bedrooms and Bathrooms
Back and middle bedrooms come with custom made storage cabinets, drawers and clothes closets.
Master Bedroom – 4.724m X 3.912m (15’6” X 12’10”) with 24,000BTU split unit A/C
Master Bedroom walk-in closet – 4.267m X 2.235m (7’4” X 14’) with 4 custom made clothes closets, drawers and storage shelves.
Master Bathroom – 4.267m X 2.667 (8’9”x14’) with glass enclosed shower, garden style tub, 2 sink vanity and custom made cabinets and drawers
Back Bedroom – 3.454m X 3.962m (11’4” X 13’)
Middle Bedroom – 3.962m X 3.327m (13’ X 10’11”)
Middle Bathroom – 1.956m X 3.937m (6’5” X 12’11”); all tile floor and vanity, custom made cabinets and drawers, huge open walk-in tiled shower. Ceiling was recently replaced with stylish PVC.
Living Room, Kitchen, and Dining Room
Open concept with a 2-step down split level from living to dining room (and a single step down to back bedrooms). The living room and dining room are separated by tastefully placed columns. The living room and dining room feature custom made drapes. The living room has a 36,000BTU inverter split unit that cools most of the house when needed. The kitchen was completely remodeled about 6 months ago with custom designed cabinets, all-tiled counter tops, and an over-the-stove smoke extractor ventilated to the outside. In addition, ceiling was replaced with stylish PVC. The kitchen features a Samsung French-style refrigerator and an electric ceramic top stove.
Living room – 5.131m X 4.978m (16’10” X 16’4”)
Dining room – 4.978m X 4.013m (16’4” X 13’2”)
Kitchen – 3.759m X 4.521m (12’4” X 14’10”)
House Amenities
Security
– In the front, two custom-built solid metal security doors with keys that cannot be
duplicated.
– In the back, an outside custom built sliding door with metal security bars and a sliding
glass door on the inside. Each door requires a key.
– Additional aesthetically designed metal bars have been installed on all existing metal
security windows providing a more hardened and enhanced security posture.
– Infrastructure (wiring and conduit) has been installed and ready for the security system
of your choice
– Community has an active Vecinos Vigilantes program and daily police patrols.
Neighbors communicate in real time via Whatsapp on two channels. In this community,
neighbors know neighbors and who belongs here and who does not belong here.
Electric – A whole-house surge protector has been installed at the electrical junction box to protect against lightning strikes. Each A/C unit also has an additional surge protector at the electrical outlet.
– Water – Whole house water filtration system with five filters – 3 cartridge, 1 charcoal, and a UV sterilization filter. In addition, this water system features a 1,000 gallon backup water tank and a jet pump to maintain constant pressure. System is still under warranty.
– Every room has a ceiling fan.
– Internet and cable TV service is provided by Cableonda via a fiber optic connection with the promise of 100mb down and about 8-10 up.
Outside Amenities
Roof was cleaned and resealed about 2 months.
About 29m (95ft) of custom-designed cement planters with river rock exteriors border the house. You’ll find flowers, tomatoes, spinach, herbs and other vegetation growing year round.
In front of the cement planters, you’ll find about 25 meters (80ft) of cement walkways to step on during rainy season. In fact, you can maneuver nearly all around the back and sides of the house, work in the cement planters and not get your feet muddy.
A custom water drainage system was designed and installed for this property. It routes most rain water from the roof to the roadside drainage system. It works very well.
Out and about in the backyard, you’ll find some young fruit trees to include guanabana, (2) limón, melocotón, mangustin, and fig. We also have several active guandu bushes (pigeon peas) to add to your rice or feed your parrot. You’ll also find a small moringa tree, along with some eucalyptus, salvia, and artemisa bushes. The property has been maintained by the same gardener for over 7 years.
 Oran Remodeling Inc.
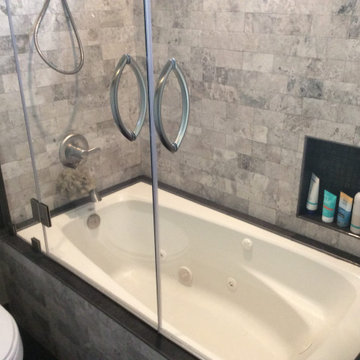
We began this project by having the client meet with our kitchen designer and coming up with the best use of their galley/wall style kitchen and bathroom. We ended on a layout that relocated some of the appliances and installed a new kitchen island and vanity for the bathroom. We also added electrical and gas lines for an oven, cook-top, outlets and hood vent.
In addition we also:
Demo all heater, cap, patch, and repair wall.
Replace 6 cans in small office space- customer to provide cans and lightbulbs.
Install new light fixture in the hall.
Move hall receptacle down.
Remove door, molding hinges between kitchen and front room. (NOT MAIN STUDIO. Enlarge opening/ move light switch and Recep. Remove molding around bath door and main studio door (one side), no patching needed- painters will do.
Demo all tile on walls and in shower in the bathroom, hand bars, soap dispenser, medicine cabinet, mirror, 4 light fixtures, paper towel holder, the cabinet on the wall over toilet, shelf over toilet, toilet paper holder, towel holder on door and walls.
Enlarge opening of the shower,- Ok to demo shower for all glass enclosure- If the cost is the same- as just enlarging opening with new glass door.
Install new tile on walls in bathroom from top to bottom (exclude floor and ceiling).
Create a place in the shower for shower niche and install niche.
Install tile on shower walls and floor.
Install shower door – customer to supply.
Install bath hardware- TP holder, towel rod, bath hooks, tower shelf.
Replace shower head and knobs (like for like).
New hot mop, new wood stud as necessary, replace fan to code install new shower door (customer will supply).
Install new toilet, vanity, mirrored medicine cabinet, replace 2 light fixtures.
Install in the kitchen faucet and sink.
Replace current light with chandelier light (like for like).
Replace kitchen track light with new track light.
Install 9 LED fluorescent lights in loft space (above small office)- customer to supply.
Build and install a 8’x10’ wall, drywall both sides. Reduced size of the wall- Revise Bid (was 12’x12).
Move 2 track lights in the main workspace.
Replace (4) fluorescents lights in the studio.
Install Polycarbonate cover over bath skylight.
Replace dimmer switches and timers (4).
Install vinyl cove base under kitchen cabinets.
Remove black cabinet conversing fire sprinkler pipes- install modify existing bookcase cabinets.
Bury electrical flexible conduit and box (next to back door).
 Northwest Outdoor Lighting
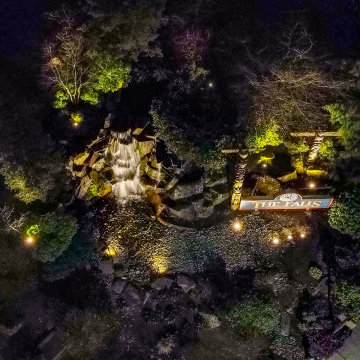
“The Falls” at Snohomish Cascade, located in Snohomish, Washington, is a planned community of three divisions that was developed by Donald Leavitt from March 2, 1988 – August 9, 1989. The community is a family friendly neighborhood with cul-de-sacs, a waterfall, parks, trails, Totem Falls Elementary School, and nearby shopping.
The HOA contacted Northwest Outdoor Lighting in the fall of 2019 for a landscape lighting quote. They had old lighting that was constantly being damaged or buried under foliage. After renovating their electrical and signage, they finally called to say they were ready for the new outdoor lighting we quoted. We installed 6w LED uplights and washes with all wiring in conduit. We highlighted the totem poles, trees and the new sign for easy visibility at night. The water fall falls 15-20 feet from top.
It took our team one day to complete the lighting installation and now the whole street corner is welcoming and bright!
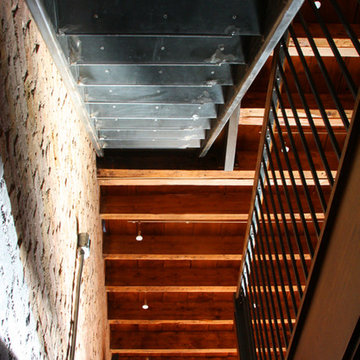
 TOLA architecture
Photo: Daniel Paterna
Mid-sized urban wooden straight open staircase photo in New York
Mid-sized urban wooden straight open staircase photo in New York
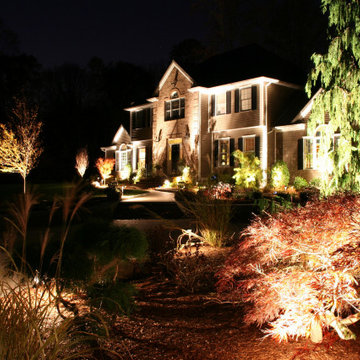
 Outdoor Lighting Design by Preferred Properties
When the Landscape design build presentation had an accompanying Landscape Lighting design that would be implemented all at the same time. Not only was that a plus for the client but almost a must have as the masonry Columns, walls and paver driveway limited access to the thoughts of lighting at a later phase. Atleast conduits, wiring and transformer locations would have to be at a minimum placed onsite. After an initial consultation and walk around to let the homeowners know we were thinking about all the facets of project and that it was a one stop shop for design, build and light. We were up for the challenge and thrilled to hear the approval and we were gearing up to be able to deliver a complete project.
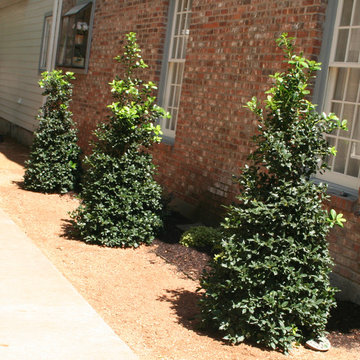 Verdant Grounds
Topiary shrubs are a fun element along the side driveway.
Evergreen shrubs are balanced with a variety of colorful annuals, perennials and small trees to make this new landscape attractive and easy to maintain. The narrow side yard was transformed from wasted space to a lush conduit to the backyard flagstone patio. Natural river rock swales were created to better manage irrigation drainage and create visual interest. Hardy shade tolerant perennials and color surround the back patio, creating a lush and private retreat.
Jeff Christian, The C2 Group
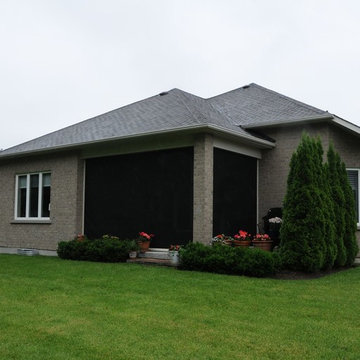
 Phantom Screens Ontario
Mid-sized traditional brown one-story brick house exterior idea in Toronto with a hip roof and a shingle roof
 Verdant Grounds
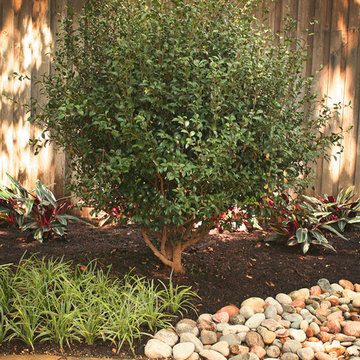
A custom patio surrounded by easy maintenance shade plants.
Evergreen shrubs are balanced with a variety of colorful annuals, perennials and small trees to make this new landscape attractive and easy to maintain. The narrow side yard was transformed from wasted space to a lush conduit to the backyard flagstone patio. Natural river rock swales were created to better manage irrigation drainage and create visual interest. Hardy shade tolerant perennials and color surround the back patio, creating a lush and private retreat.
Jeff Christian, The C2 Group
 boulder design build
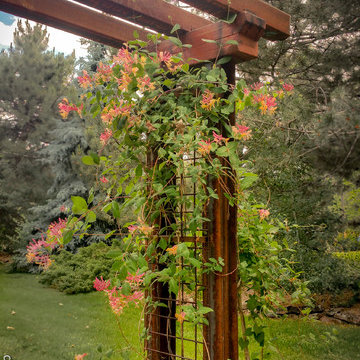
Steel, wood and concrete come together in a custom planter and attached trellis. The overhead square steel tube does double duty as a conduit for channeling rain water over the top of a walkway and out to the yard. A good example of a functional need leading to a decorative solution.
Design and photography by John Uhr
Boulder, CO

21