
Search results for "Conduite" in Home Design Ideas
 FOUR POINT DESIGN BUILD INC

LOFT | Luxury Industrial Loft Makeover Downtown LA | FOUR POINT DESIGN BUILD INC
A gorgeous and glamorous 687 sf Loft Apartment in the Heart of Downtown Los Angeles, CA. Small Spaces...BIG IMPACT is the theme this year: A wide open space and infinite possibilities. The Challenge: Only 3 weeks to design, resource, ship, install, stage and photograph a Downtown LA studio loft for the October 2014 issue of @dwellmagazine and the 2014 @dwellondesign home tour! So #Grateful and #honored to partner with the wonderful folks at #MetLofts and #DwellMagazine for the incredible design project!
Photography by Riley Jamison
#interiordesign #loftliving #StudioLoftLiving #smallspacesBIGideas #loft #DTLA
AS SEEN IN
Dwell Magazine
LA Design Magazine
 Minhnuyet Hardy Interiors

Example of an urban medium tone wood floor bedroom design in Atlanta with gray walls
 Neil Kelly Company
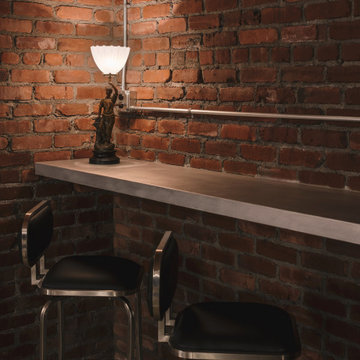

The homeowners had a very specific vision for their large daylight basement. To begin, Neil Kelly's team, led by Portland Design Consultant Fabian Genovesi, took down numerous walls to completely open up the space, including the ceilings, and removed carpet to expose the concrete flooring. The concrete flooring was repaired, resurfaced and sealed with cracks in tact for authenticity. Beams and ductwork were left exposed, yet refined, with additional piping to conceal electrical and gas lines. Century-old reclaimed brick was hand-picked by the homeowner for the east interior wall, encasing stained glass windows which were are also reclaimed and more than 100 years old. Aluminum bar-top seating areas in two spaces. A media center with custom cabinetry and pistons repurposed as cabinet pulls. And the star of the show, a full 4-seat wet bar with custom glass shelving, more custom cabinetry, and an integrated television-- one of 3 TVs in the space. The new one-of-a-kind basement has room for a professional 10-person poker table, pool table, 14' shuffleboard table, and plush seating.
Find the right local pro for your project

 kimberly peck architect
photos by Pedro Marti
This large light-filled open loft in the Tribeca neighborhood of New York City was purchased by a growing family to make into their family home. The loft, previously a lighting showroom, had been converted for residential use with the standard amenities but was entirely open and therefore needed to be reconfigured. One of the best attributes of this particular loft is its extremely large windows situated on all four sides due to the locations of neighboring buildings. This unusual condition allowed much of the rear of the space to be divided into 3 bedrooms/3 bathrooms, all of which had ample windows. The kitchen and the utilities were moved to the center of the space as they did not require as much natural lighting, leaving the entire front of the loft as an open dining/living area. The overall space was given a more modern feel while emphasizing it’s industrial character. The original tin ceiling was preserved throughout the loft with all new lighting run in orderly conduit beneath it, much of which is exposed light bulbs. In a play on the ceiling material the main wall opposite the kitchen was clad in unfinished, distressed tin panels creating a focal point in the home. Traditional baseboards and door casings were thrown out in lieu of blackened steel angle throughout the loft. Blackened steel was also used in combination with glass panels to create an enclosure for the office at the end of the main corridor; this allowed the light from the large window in the office to pass though while creating a private yet open space to work. The master suite features a large open bath with a sculptural freestanding tub all clad in a serene beige tile that has the feel of concrete. The kids bath is a fun play of large cobalt blue hexagon tile on the floor and rear wall of the tub juxtaposed with a bright white subway tile on the remaining walls. The kitchen features a long wall of floor to ceiling white and navy cabinetry with an adjacent 15 foot island of which half is a table for casual dining. Other interesting features of the loft are the industrial ladder up to the small elevated play area in the living room, the navy cabinetry and antique mirror clad dining niche, and the wallpapered powder room with antique mirror and blackened steel accessories.

 Andrea Michaelson Design
Matte black kitchen counters made of Honed Petit Granite and a blackened steel backsplash provide a sleek low-maintenance space for food preparation.
Dan Arnold Photo

 Lakeland Custom Cabinets LLC
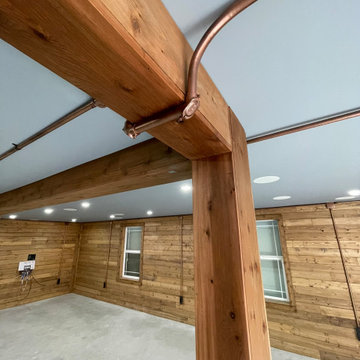
This detail photo highlights handcrafted timber beams paired with exposed copper conduit, showcasing precision finish carpentry and industrial-inspired design. Clean electrical runs, custom wood framing, and natural materials create a distinctive architectural feature that complements the rustic cabin aesthetic. Every detail was carefully planned and executed to blend craftsmanship, durability, and timeless character throughout the finished basement.
 Laura Burton Interiors
Chase Daniel

Open concept kitchen - transitional brown floor open concept kitchen idea in Austin with shaker cabinets, quartz countertops, white backsplash, stainless steel appliances, an island and gray cabinets
Open concept kitchen - transitional brown floor open concept kitchen idea in Austin with shaker cabinets, quartz countertops, white backsplash, stainless steel appliances, an island and gray cabinets
 DNA Image
Darwin Nercesian - DNA Image

Kitchen/dining room combo - mid-century modern dark wood floor and brown floor kitchen/dining room combo idea in Los Angeles with multicolored walls
Kitchen/dining room combo - mid-century modern dark wood floor and brown floor kitchen/dining room combo idea in Los Angeles with multicolored walls
 BIM/DESIGN RESOURCES, Inc.

Example of a transitional gray floor living room design in Austin with white walls, a ribbon fireplace, a metal fireplace and a wall-mounted tv

 CinemaTech Theater Seating, Design & Acoustics
Example of a huge classic enclosed carpeted and multicolored floor home theater design in Austin with beige walls and a projector screen


 Verde Fine Gardens
Photo by Samantha Robison
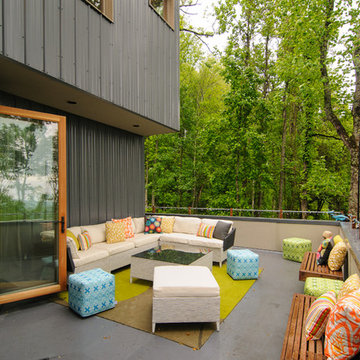
Small transitional backyard stone patio photo in Other with a pergola
Small transitional backyard stone patio photo in Other with a pergola
 Studio300A Architecture

we opened up the entry passage by removing the rood diaphragm and exposing the roof framing. And with that framing we made a trellis out of electrical conduit to play off the new zinc roof.
 Alex Crook Photography

Featuring the home of Chris and Thea Upchurh, owners of Uphurch Vineyards. ( https://upchurchvineyard.com/)
Photography by Alex Crook (www.alexcrook.com) for Seattle Magazine (www.seattlemag.com)

 Emerick Architects
With an open plan and exposed structure, every interior element had to be beautiful and functional. Here you can see the massive concrete fireplace as it defines four areas. On one side, it is a wood burning fireplace with firewood as it's artwork. On another side it has additional dish storage carved out of the concrete for the kitchen and dining. The last two sides pinch down to create a more intimate library space at the back of the fireplace.
Photo by Lincoln Barber

 conduit architecture + design
Shoot2Sell
Inspiration for a country living room remodel in Dallas with white walls, a standard fireplace, a brick fireplace and a wall-mounted tv
Inspiration for a country living room remodel in Dallas with white walls, a standard fireplace, a brick fireplace and a wall-mounted tv

 Logan Killen Interiors
Sara Essex Bradley
Example of a small eclectic single-wall dark wood floor eat-in kitchen design in New Orleans with a farmhouse sink
Example of a small eclectic single-wall dark wood floor eat-in kitchen design in New Orleans with a farmhouse sink
 Forza Construction Inc
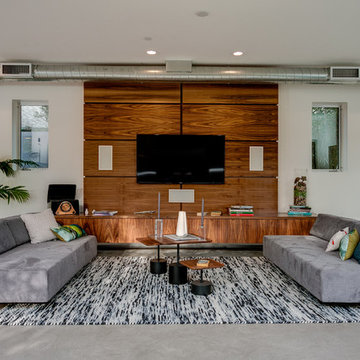
Living room - mid-sized contemporary formal and open concept concrete floor living room idea in Los Angeles with white walls and a wall-mounted tv
1