
Search results for "Conduite" in Home Design Ideas
 Phillips | Collins Construction Group, Inc.
Lee Grider Photography
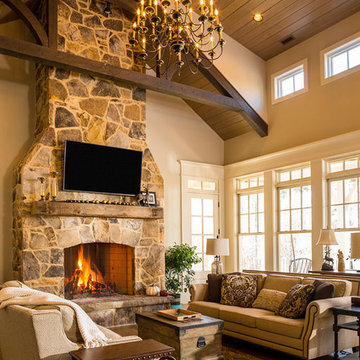
Inspiration for a rustic medium tone wood floor living room remodel in Atlanta with beige walls, a standard fireplace, a stone fireplace and a wall-mounted tv
Inspiration for a rustic medium tone wood floor living room remodel in Atlanta with beige walls, a standard fireplace, a stone fireplace and a wall-mounted tv
 J.S. Brown & Co.
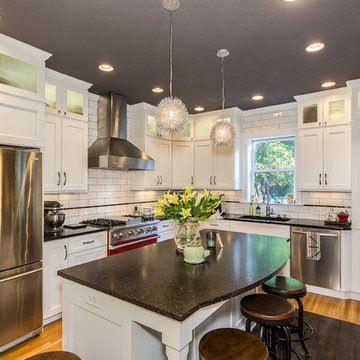
Remodel by J.S. Brown & Co., Design by Monica Lewis, CMKBD, MCR, UDCP.
Photo Credit: Todd Yarrington.
Inspiration for a timeless l-shaped medium tone wood floor kitchen remodel in Columbus with an undermount sink, shaker cabinets, white cabinets, white backsplash, subway tile backsplash, stainless steel appliances and an island
Inspiration for a timeless l-shaped medium tone wood floor kitchen remodel in Columbus with an undermount sink, shaker cabinets, white cabinets, white backsplash, subway tile backsplash, stainless steel appliances and an island
 Curtains By Design
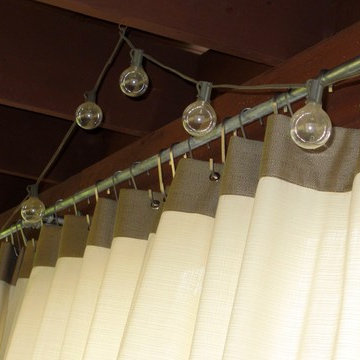
grommet panels hang from Ikea S hooks on conduit pipe rods
Photos by Curtains by Design
Patio - craftsman backyard concrete patio idea in Seattle
Patio - craftsman backyard concrete patio idea in Seattle
Find the right local pro for your project

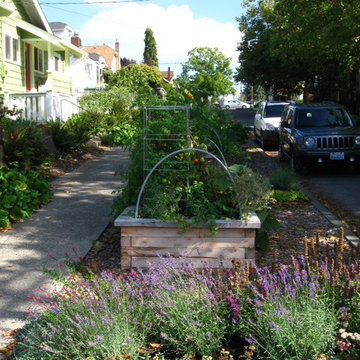
 Erin Lau Landscape Design- Seattle
Lavender and Salvias providing plants for pollinators next to vegetable beds.
Photo of a traditional landscaping in Seattle.
Photo of a traditional landscaping in Seattle.

 Kai Andrews Design: Home Staging + Renovations
Inspiration for a mid-sized industrial loft-style carpeted family room remodel in Los Angeles with gray walls and no fireplace

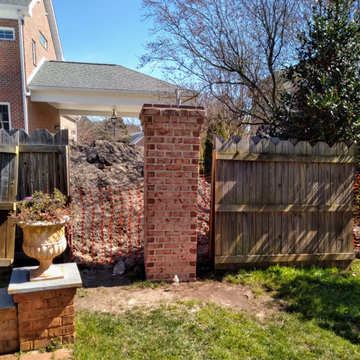
 Boyd's Custom Masonry LLC
4 Columns Created to Accent Fence Line
Conduit was run inside columns for light fixtures
Columns capped with thin brick detail
Materials from Batchelder & Collins
Brick: General Shale Old Providence O/S
Mortar: Workrite 2906 Olde Colony
#boydscustommasonry #brick #perfectday #outdoorliving #homegoals #backyard #masonry #bricklife #getonmylevel #brickcolumn #generalshale #workritemortar #batchelderandcollins #757brick
 Blue Star Paint & Property Services
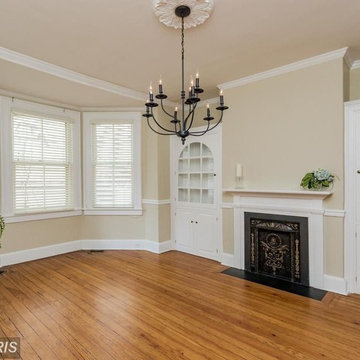
All walls painted in SW 6155 Rice Grain.
All trim in bright white semi-gloss.
Trendy home design photo in Baltimore
Trendy home design photo in Baltimore
 Connect You
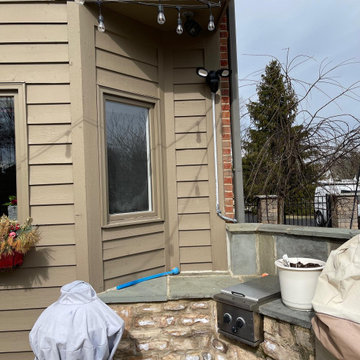
Installation of Ring Floodlight camera. It wasn't easy or cost effective to run power to this location, so we did conduit from the basement to the camera. The conduit can now be painted to match the house.

 Dwelling Designs

Example of an urban formal and open concept living room design in Minneapolis with gray walls, a standard fireplace and a tv stand
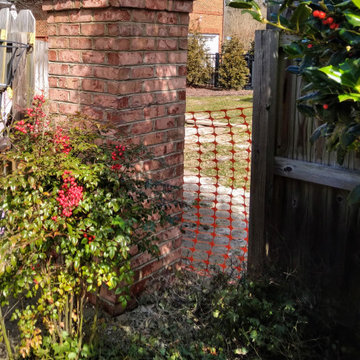 Boyd's Custom Masonry LLC
4 Columns Created to Accent Fence Line
Conduit was run inside columns for light fixtures
Columns capped with thin brick detail
Materials from Batchelder & Collins
Brick: General Shale Old Providence O/S
Mortar: Workrite 2906 Olde Colony
#boydscustommasonry #brick #perfectday #outdoorliving #homegoals #backyard #masonry #bricklife #getonmylevel #brickcolumn #generalshale #workritemortar #batchelderandcollins #757brick
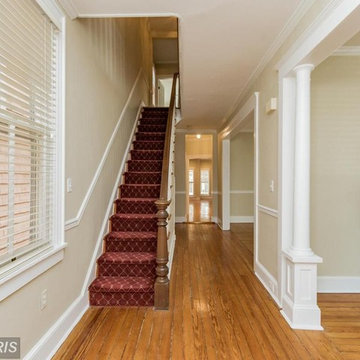 Blue Star Paint & Property Services
Walls in Sherwin Williams Rice Grain.
Trim in bright white semi-gloss.
Inspiration for a contemporary home design remodel in Baltimore
Inspiration for a contemporary home design remodel in Baltimore
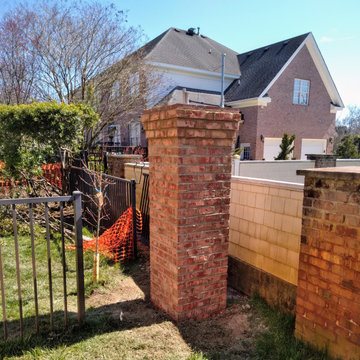 Boyd's Custom Masonry LLC
4 Columns Created to Accent Fence Line
Conduit was run inside columns for light fixtures
Columns capped with thin brick detail
Materials from Batchelder & Collins
Brick: General Shale Old Providence O/S
Mortar: Workrite 2906 Olde Colony
#boydscustommasonry #brick #perfectday #outdoorliving #homegoals #backyard #masonry #bricklife #getonmylevel #brickcolumn #generalshale #workritemortar #batchelderandcollins #757brick
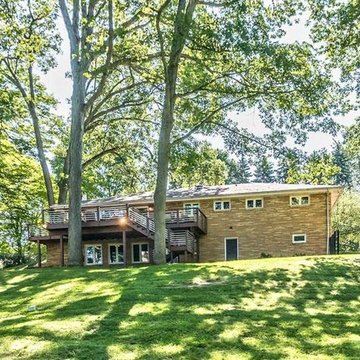
 Livewell Construction Group L.L.C.
Deck with horizontal conduit rail
Example of a deck design in Other
Example of a deck design in Other
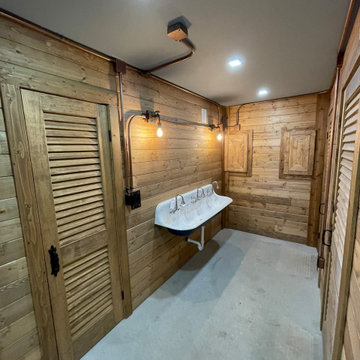
 Lakeland Custom Cabinets LLC
This custom rustic basement features handcrafted wood wall paneling, custom louvered doors, exposed copper conduit, industrial-style lighting, and a restored vintage multi-station wall sink. Every detail was carefully designed to blend rustic character with durable craftsmanship, creating a one-of-a-kind utility and entertaining space that reflects timeless woodworking and thoughtful architectural design.
 Alex Lukey Photography
Pause Architecture + Interior
Alex Lukey Photography

Urban freestanding desk dark wood floor study room photo in Toronto with white walls
Urban freestanding desk dark wood floor study room photo in Toronto with white walls
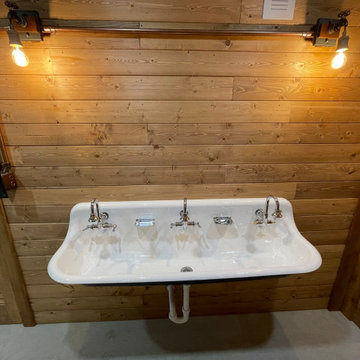 Lakeland Custom Cabinets LLC
A restored vintage multi-station wall sink serves as the focal point of this rustic basement renovation, surrounded by handcrafted wood wall paneling, exposed copper conduit, and industrial-inspired lighting. The combination of reclaimed-style materials, precision finish carpentry, and custom millwork creates a distinctive space that blends timeless craftsmanship with modern functionality.
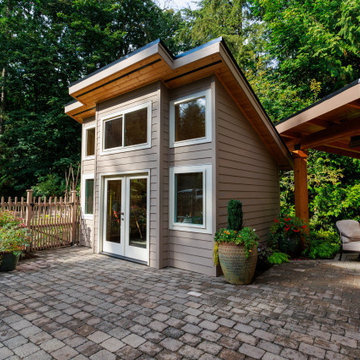
 Timberline Patio Covers
This outdoor living project was designed to create a seamless, comfortable, and highly functional backyard entertainment space. The installation included custom electrical integration throughout the patio cover, outdoor kitchen, shed, and surrounding yard areas, with a strong emphasis on clean finishes and concealed wiring.
The patio cover features eleven recessed LED lights with black trim installed in a symmetrical layout, along with smart Caséta lighting controls and wireless Pico remotes for convenient operation. Two Bromic Tungsten 500 gas heaters were strategically installed to provide year-round comfort, paired with a concealed Bromic remote/timer system for streamlined control.
Additional upgrades included new GFCI outlets in the shed, yard, and outdoor kitchen, conduit relocation and organization, and a dedicated 20-amp exterior circuit for reliable power distribution. The open-rafter patio cover design required careful coordination between soffit construction, lighting placement, and concealed conduit routing. Custom post wrap modifications were also completed to discreetly house gas and electrical lines for a polished final appearance.
The result is a clean, modern outdoor space designed for entertaining, functionality, and long-term performance.
8