
Search results for "Conduite" in Home Design Ideas
 conduit architecture + design
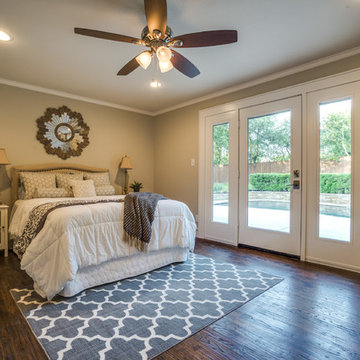
Bedroom - mid-century modern master dark wood floor bedroom idea in Dallas
 Glennwood Custom Builders (NC)
Meechan Architectural Photography, www.meechan.com
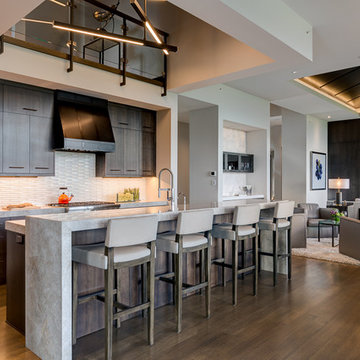
Trendy kitchen photo in Other
Trendy kitchen photo in Other
 conduit architecture + design
Photo by Aaron Dougherty Photography
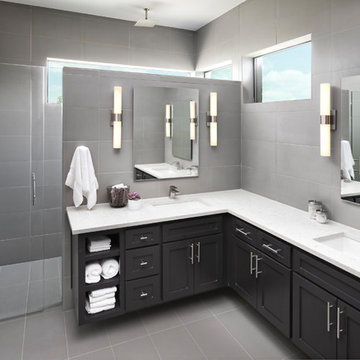
Example of a mid-sized transitional master gray tile and ceramic tile ceramic tile and gray floor walk-in shower design in Dallas with shaker cabinets, black cabinets, gray walls, an undermount sink, quartz countertops and a hinged shower door
Example of a mid-sized transitional master gray tile and ceramic tile ceramic tile and gray floor walk-in shower design in Dallas with shaker cabinets, black cabinets, gray walls, an undermount sink, quartz countertops and a hinged shower door
Find the right local pro for your project
 Carolyn Reyes
Photo: Carolyn Reyes © 2015 Houzz
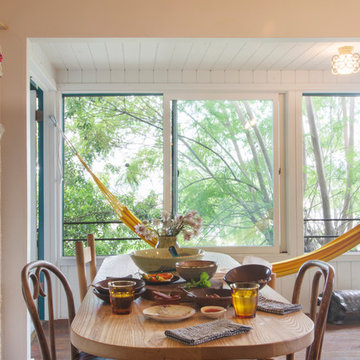
Example of an eclectic dining room design in Los Angeles
Example of an eclectic dining room design in Los Angeles

 Douglas
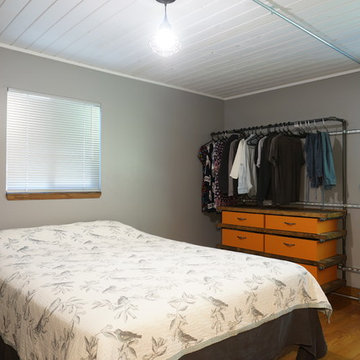
This bedroom felt boxed in with a closet next to the back door. We removed the closet walls and built a floating open closet system from black iron pipe and pine boards. It is all mounted in unistrut channels which also tie into the conduit for the lighting. Having an "exposed" closet makes the room feel much bigger. Each drawer slides on a bottom mount drawer guide. Grey paint and brushed aluminum blinds compliment the simple industrial theme.
 User

User10-foot ceilings and generously-scaled windows frame lake views in the free-flowing design of the main level.
Photography Credit: Ashley Avila
Example of a beach style family room design in Grand Rapids with white walls, a standard fireplace and a wall-mounted tv
Example of a beach style family room design in Grand Rapids with white walls, a standard fireplace and a wall-mounted tv
 conduit architecture + design
Shoot2Sell
Staircase - farmhouse wooden l-shaped staircase idea in Dallas with painted risers
Staircase - farmhouse wooden l-shaped staircase idea in Dallas with painted risers
 REHAU Cabinet Doors
Alyssa Lee Photography

Inspiration for an industrial galley gray floor open concept kitchen remodel in Minneapolis with gray cabinets, stainless steel appliances, white countertops, an undermount sink, flat-panel cabinets, white backsplash and an island
Inspiration for an industrial galley gray floor open concept kitchen remodel in Minneapolis with gray cabinets, stainless steel appliances, white countertops, an undermount sink, flat-panel cabinets, white backsplash and an island
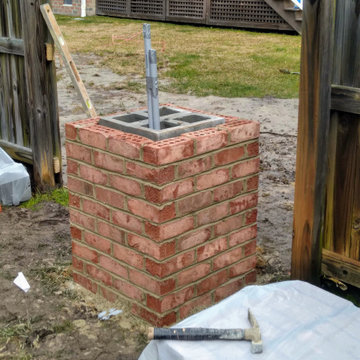
 Boyd's Custom Masonry LLC
4 Columns Created to Accent Fence Line
Conduit was run inside columns for light fixtures
Columns capped with thin brick detail
Materials from Batchelder & Collins
Brick: General Shale Old Providence O/S
Mortar: Workrite 2906 Olde Colony
#boydscustommasonry #brick #perfectday #outdoorliving #homegoals #backyard #masonry #bricklife #getonmylevel #brickcolumn #generalshale #workritemortar #batchelderandcollins #757brick
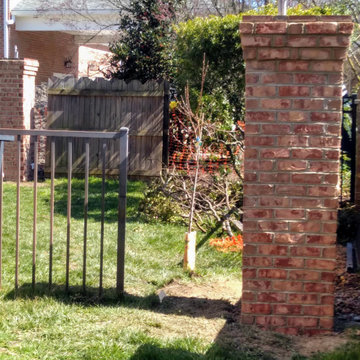 Boyd's Custom Masonry LLC
4 Columns Created to Accent Fence Line
Conduit was run inside columns for light fixtures
Columns capped with thin brick detail
Materials from Batchelder & Collins
Brick: General Shale Old Providence O/S
Mortar: Workrite 2906 Olde Colony
#boydscustommasonry #brick #perfectday #outdoorliving #homegoals #backyard #masonry #bricklife #getonmylevel #brickcolumn #generalshale #workritemortar #batchelderandcollins #757brick
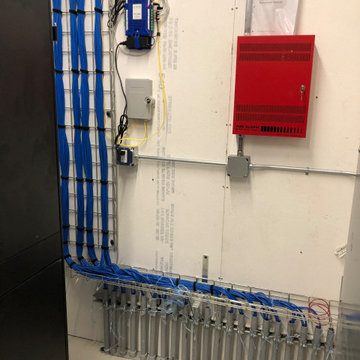

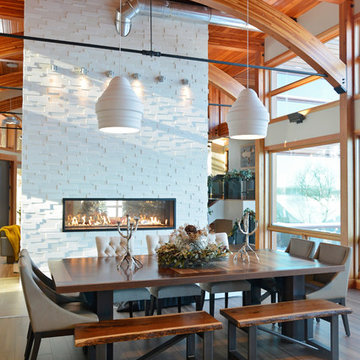
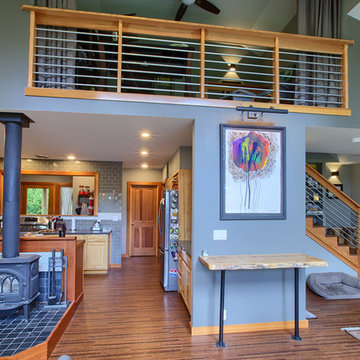
 1 AD Studio LLC
Living room with cork flooring carried into kitchen. Wood guardrail with metal conduit for horizontal pieces.
Bill Johnson of The Photo Tour.com



 Innovative Design Build
Five stars isn’t enough! Our project was to reconfigure and update the main floor of a house we recently purchased that was built in 1961. We wanted to maintain some of the unique feeling it originally had but bring it up-to-date and eliminate the closed-in rooms and downright weird layout that was the result of multiple, partial remodeling projects. We began with a long wishlist of changes which also required replacement of very antiquated plumbing, electrical wiring and HVAC. We even found a fireplace that had been walled in and needed major re-construction. Many other aspects and details on this incredible list we made included an all new kitchen layout, converting a bedroom into a master closet, adding new half-bath, completely rebuilding the master bath, and adding stone, tile and custom built cabinetry. Our design plans included many fixtures and details that we specified and required professional installation and careful handling. Innovative helped us make reasonable decisions. Their skilled staff took us through a design process that made sense. There were many questions and all were answered with sincere conversation and positive – innovation – on how we could achieve our goals. Innovative provided us with professional consultants, who listened and were courteous and creative, with solid knowledge and informative judgement. When they didn’t have an answer, they did the research. They developed a comprehensive project plan that exceeded our expectations. Every item on our long list was checked-off. All agreed on work was fulfilled and they completed all this in just under four months. Innovative took care of putting together a team of skilled professional specialists who were all dedicated to make everything right. Engineering, construction, supervision, and I cannot even begin to describe how much thanks we have for the demolition crew! Our multiple, detailed project designs from Raul and professional design advice from Mindy and the connections she recommended are all of the best quality. Diego Jr., Trevor and his team kept everything on track and neat and tidy every single day and Diego Sr., Mark, Ismael, Albert, Santiago and team are true craftsmen who follow-up and make the most minuscule woodworking details perfect. The cabinets by Tim and electrical work and installation of fixtures by Kemchan Harrilal-BB and Navindra Doolratram, and Augustine and his crew on tile and stone work – all perfection. Aisling and the office crew were always responsive to our calls and requests. And of course Clark and Eric who oversaw everything and gave us the best of the best! Apologies if we didn’t get everyone on this list – you’re all great! Thank you for your hard work and dedication. We can’t thank you enough Innovative Construction – we kind of want to do it again!
Dave Hallman & Matt DeGraffenreid



 Robeson Design
Interior Designer Rebecca Robeson designed this downtown loft to reflect the homeowners LOVE FOR THE LOFT! With an energetic look on life, this homeowner wanted a high-quality home with casual sensibility. Comfort and easy maintenance were high on the list...
Rebecca and team went to work transforming this 2,000-sq.ft. condo in a record 6 months.
Contractor Ryan Coats (Earthwood Custom Remodeling, Inc.) lead a team of highly qualified sub-contractors throughout the project and over the finish line.
8" wide hardwood planks of white oak replaced low quality wood floors, 6'8" French doors were upgraded to 8' solid wood and frosted glass doors, used brick veneer and barn wood walls were added as well as new lighting throughout. The outdated Kitchen was gutted along with Bathrooms and new 8" baseboards were installed. All new tile walls and backsplashes as well as intricate tile flooring patterns were brought in while every countertop was updated and replaced. All new plumbing and appliances were included as well as hardware and fixtures. Closet systems were designed by Robeson Design and executed to perfection. State of the art sound system, entertainment package and smart home technology was integrated by Ryan Coats and his team.
Exquisite Kitchen Design, (Denver Colorado) headed up the custom cabinetry throughout the home including the Kitchen, Lounge feature wall, Bathroom vanities and the Living Room entertainment piece boasting a 9' slab of Fumed White Oak with a live edge. Paul Anderson of EKD worked closely with the team at Robeson Design on Rebecca's vision to insure every detail was built to perfection.
The project was completed on time and the homeowners are thrilled... And it didn't hurt that the ball field was the awesome view out the Living Room window.
In this home, all of the window treatments, built-in cabinetry and many of the furniture pieces, are custom designs by Interior Designer Rebecca Robeson made specifically for this project.
Rocky Mountain Hardware
Earthwood Custom Remodeling, Inc.
Exquisite Kitchen Design
Rugs - Aja Rugs, LaJolla
Photos by Ryan Garvin Photography

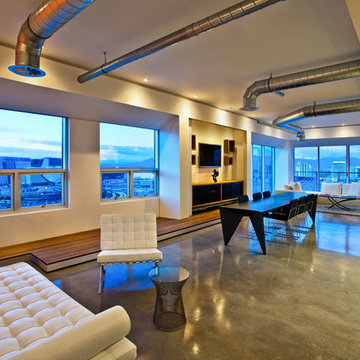
 Vladimir Radutny Architects
Vladimir Radutny Architects
Inspiration for an industrial open concept living room remodel in Las Vegas
Inspiration for an industrial open concept living room remodel in Las Vegas
7