
Search results for "Conference" in Home Design Ideas
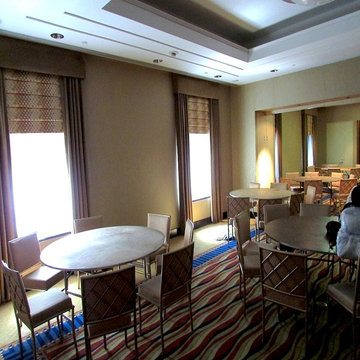
 Alluring Window NYC- Window Treatments
Millennium Broadway conference room drapes & roman shades
Style: Gold side panels with top cornices & hobbled roman shades
Color: Gold
Minimalist home design photo in New York
Minimalist home design photo in New York
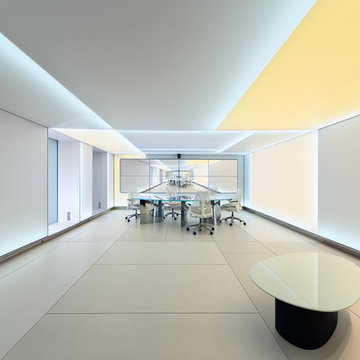
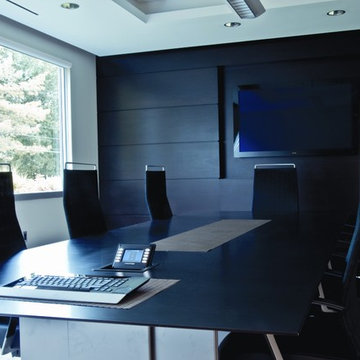
 Photolux Commercial Studio
©Photoluxstudio.com/commercial - Christian Lalonde / Kariouk & Associates
Home design - modern home design idea in Ottawa
Home design - modern home design idea in Ottawa
 Photolux Commercial Studio
©Photoluxstudio.com/commercial - Christian Lalonde / Kariouk & Associates
Minimalist home design photo in Ottawa
Minimalist home design photo in Ottawa
Find the right local pro for your project

 Menlo Hardwoods
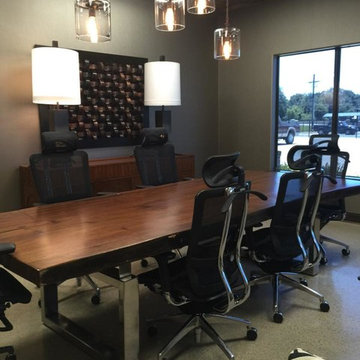
Custom Fabricated Bastogne Walnut Conference Table on a Matt Black Cannon Ball Pedestal Base
Mid-sized trendy travertine floor and beige floor home office photo in San Francisco with white walls
Mid-sized trendy travertine floor and beige floor home office photo in San Francisco with white walls
 Newton Kitchens & Design
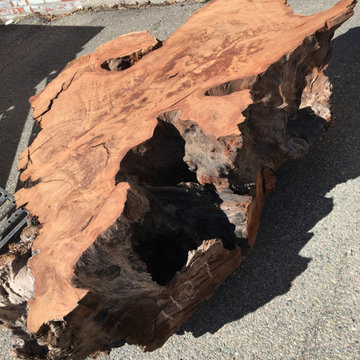
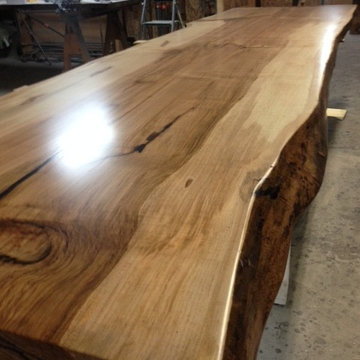
A live edge slab about to become a beautiful conversation piece.
Inspiration for a contemporary home design remodel in Boston
Inspiration for a contemporary home design remodel in Boston




 Tree Green Team
WWW.TREEGREEN.COM
100% Salvaged Trees Brought To LIfe in the form of Custom High-End Furniture. Visit our website www.treegreenteam.com to learn about our unique story and to view our extensive photo library.
Text or call to receive a quote 705.607.0787
treegreenteam@gmail.com
WE OFFER WORLDWIDE SHIPPING!
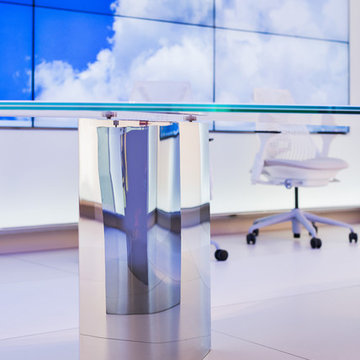 Photolux Commercial Studio
©Photoluxstudio.com/commercial - Christian Lalonde / Kariouk & Associates
Inspiration for a modern home design remodel in Ottawa
Inspiration for a modern home design remodel in Ottawa
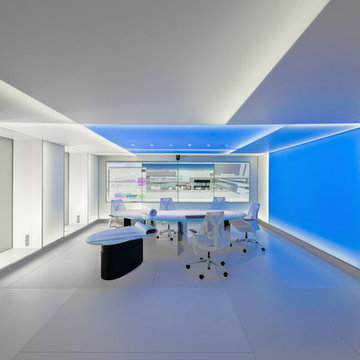 Photolux Commercial Studio
©Photoluxstudio.com/commercial - Christian Lalonde / Kariouk & Associates
Example of a minimalist home design design in Ottawa
Example of a minimalist home design design in Ottawa
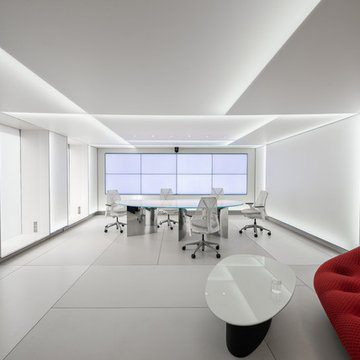 Photolux Commercial Studio
©Photoluxstudio.com/commercial - Christian Lalonde / Kariouk & Associates
Minimalist home design photo in Ottawa
Minimalist home design photo in Ottawa

 Turner Development Group
New office concept. Working on office design ideas in this rendering interior. Nice high ceilings and a glass conference room.
Huge trendy freestanding desk concrete floor and gray floor home office photo in Baltimore
Huge trendy freestanding desk concrete floor and gray floor home office photo in Baltimore
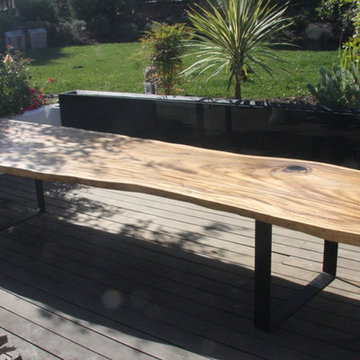

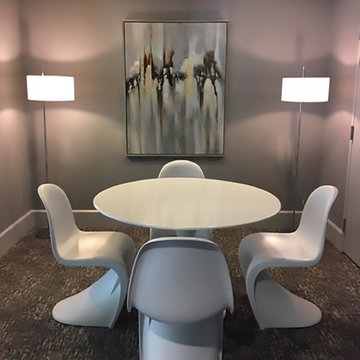
 Christopher Barson Interior Associates
I designed and produced this small conference room for The Potomac Place Condominium in Washington, DC.
Inspiration for a mid-sized contemporary carpeted and gray floor enclosed dining room remodel in DC Metro with gray walls
Inspiration for a mid-sized contemporary carpeted and gray floor enclosed dining room remodel in DC Metro with gray walls

 Valet Custom Cabinets & Closets
Photography by Karine Weiller
Mid-sized trendy open concept carpeted and multicolored floor home theater photo in San Francisco with beige walls and a wall-mounted tv
Mid-sized trendy open concept carpeted and multicolored floor home theater photo in San Francisco with beige walls and a wall-mounted tv
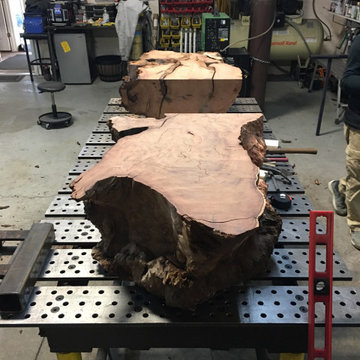 Newton Kitchens & Design
A custom live edge table for a Boston client.
Home design - contemporary home design idea in Boston
Home design - contemporary home design idea in Boston
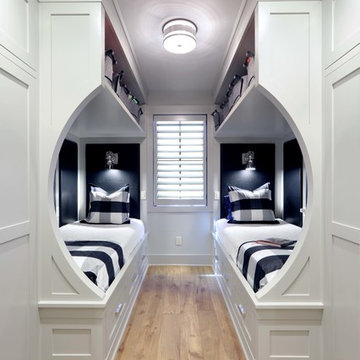
 Visbeen Architects
Interior Design: Vision Interiors by Visbeen
Builder: Mosaic Properties
Photographer: Mike Buck Photography
This three-story live/work building accommodates a business and a private residence. The front showroom and reception area features a stair with a custom handrail and veneer brick wall. Moving through the main hall you will find a coffee bar and conference room that precedes a workroom with dark green cabinetry, masonry fireplace, and oversized pub-height work tables. The residence can be accessed on all levels and maintains privacy through the stairwell and elevator shaft. The second level is home to a design studio, private office and large conference room that opens up to a deep balcony with retractable screens. On the residence side, above the garage is a flex space, which is used as a guest apartment for out of town guests and includes a murphy bed, kitchenette and access to a private bath. The third level is the private residence. At the front you will find a balcony, living room with linear fireplace, dining room with banquette seating and kitchen with a custom island and pullout table. Private spaces include a full bathroom and kids room featuring train car inspired bunks and ample storage. The master suite is tucked away to the rear and features dual bathroom vanities, dressing space, a drop down TV in the bedroom ceiling and a closet wall that opens up to an 8x12, his and hers closet. The lower level is part of the private residence and features a home gym and recreation spaces.
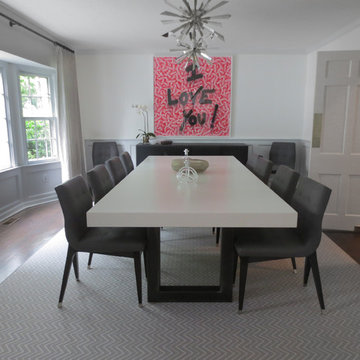
 Trueform Concrete, LLC
The Trueform Zen Concrete Dining Table is a great addition to any kitchen or dining room setting. Available in multiple sizes and can also be custom made to fit your specifications.
25