
Search results for "Confess" in Home Design Ideas

 Adrienne DeRosa
Kiel's woodworking talents are in full effect in the kitchen. Rather than incorporate pre-fabricated cabinets into the newly rebuilt space, he decided to build them himself, affording the home the custom work that it so deserves. "It didn't make sense to put in the same fiberboard cabinetry that was there before", he confesses. Part of the plan called for open shelving up top to show off Chelsea's colorful plate collection. "One of the perks of being married to a wood worker", Chelsea jokes, "is having an entire kitchen worth of cabinets for the cost of wood and paint!"
The couple outfitted the antique sink with a modern spray fixture from IKEA. The enameled cast iron sink was not only a steal at $25, but it is certainly made to last. "Often we buy older pieces which have been around for 50+ years because we know that if they have survived this long they will likely survive another 50", she says.
Backsplash Tile, Hamilton Parker
Photo: Adrienne DeRosa Photography © 2014 Houzz

 Corynne Pless
Photo: Corynne Pless © 2013 Houzz
Inspiration for a cottage white two-story wood exterior home remodel in New York
Inspiration for a cottage white two-story wood exterior home remodel in New York

 Teri Pugh Studio
Michael Hunter
Transitional women's marble floor and white floor walk-in closet photo in Houston with open cabinets and white cabinets
Transitional women's marble floor and white floor walk-in closet photo in Houston with open cabinets and white cabinets
Find the right local pro for your project

 California Closets HQ
A shop fit for a craftsman, this workbench incorporates functional storage with useful features to provide an ideal place to build.
Classic White finish offers a neutral backdrop.
• Classic White slab door and drawer fronts offer a seamless look.
• Slat wall with accessories provides storage for tools.
• Vertical shelving dividers ensure organization.
• Adjustable shelving provides flexibility for changing needs.
• Integrated workstation creates a designated space for projects.
• Cabinetry and drawers provide concealed storage.
 Adrienne DeRosa
With respect to the notion of old-meets-new, the kitchen strikes a comfortable balance between materials. For the center island, Franklin repurposed original barn siding into cladding for the unit, painting it grey. The Corian counter top and stainless steel backsplash provide a cool contrast.
A set of antique barstools was a fortunate find for the homeowner. Sourced from a local bar that had closed, all they needed was a little elbow grease to realize their full potential. It took days to remove years worth of nicotine stains from them, but as Franklin exclaims, "It was worth it because the old stools found a new home in an old barn!"
The partial wall was designed to address a number of functional and aesthetic concerns. Dividing the workspace from the storage space, it keeps the pantry area out of view, and allows light to carry through this area of the home. Franklin also uses the wall as a means to display his growing teapot collection. "It’s funny," he confesses, "but I think they can entice people to sit down, have a cup of tea and converse (Imagine that in this world of technology!)"
Adrienne DeRosa Photography


 Decorations Lucullus
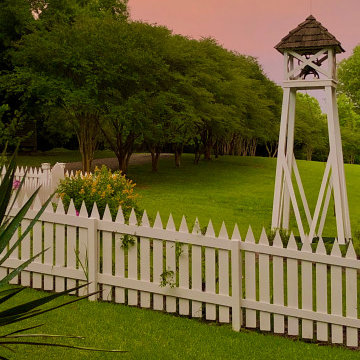
How Could Even the Most Confident Designer not Confess to Ever Finding a Color Quite as Perfect as that Sunset Sky After a Storm?
Decorations Lucullus Country Residence Project

 PB Kitchen Design
This kitchen is truly one of a kind! The hand-formed hood and rustic table island are anchor statements in this unique and tastefully designed kitchen - which completely reflect the style of this young suburban family. The homeowner, a confessed Francophile, takes her love of all things French to another level. The combination of colors and textures provides a restful and beautiful environment, and brings to mind long walks in Provence surrounded by a flurry of lavender.
Project specs: Premier Custom-Built cabinets, antique white perimeter cabinets, island is fumed oak with a brushed texture. Island Countertop is hammered zinc with an integrated zinc sink. Rocky Mountain faucet, Ann Sacks tile. Wide plank oak floor by Apex Wood Floors. Perimeter countertops are limestone. Sub Zero 48” built in refrigerator and Wolf 48” range. Plumbing supply and waste pipes are sleeved with bronze pipes to match Rocky Mountain faucet finish. Hammered Zinc counter top and sink.

 Bigelow Interiors
Custom fabric for drapes and bedding, mechanical window treatments, french door, Marilyn Monroe, Pottery Barn and Robert Allen furniture, all add to the comfort and serenity of this ocean view bedroom.
John Durant Photography
Chereskin Architecture

 Case Architects & Remodelers
Project Developer Elle Hunter
https://www.houzz.com/pro/eleanorhunter/elle-hunter-case-design-and-remodeling
Designer Elena Eskandari
https://www.houzz.com/pro/eeskandari/elena-eskandari-case-design-remodeling-inc
Photography by Stacy Zarin Goldberg


 Kitchen Designs by Ken Kelly, Inc. (CKD, CBD, CR)
kitchendesigns.com
Designed by Mario Mulea at Kitchen Designs by Ken Kelly, Inc.
Cabinetry: Brookhaven by Wood Mode
Eat-in kitchen - large traditional u-shaped medium tone wood floor eat-in kitchen idea in New York with black cabinets, wood countertops, black appliances, recessed-panel cabinets, an island, white backsplash and porcelain backsplash
Eat-in kitchen - large traditional u-shaped medium tone wood floor eat-in kitchen idea in New York with black cabinets, wood countertops, black appliances, recessed-panel cabinets, an island, white backsplash and porcelain backsplash

 Vanity Shades of Vegas
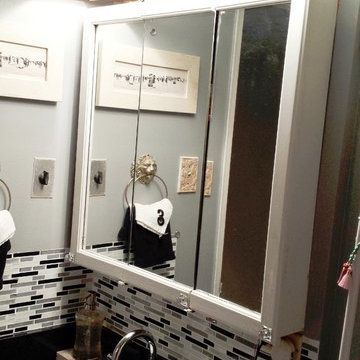
This client did an expensive remodel, using high end finishes and fixtures but confessed to me that both she and her guests were most delighted by the Vanity Shade.
 Adrienne DeRosa
Adrienne DeRosa © 2014 Houzz Inc.

Offsetting the clean lines of their white sofas, Jennifer has chosen pillows and throws that combine graphic elements and pronounced texture.
"The price of things are a big playing card for me," she says, "if the price is not right I will leave it." She often scours retailers such as Anthropologie and West Elm for their sale items, even if it is not something that she is particularly looking for. "If I see something, and its cool and I have never seen one, I buy it," she confesses. "I will store things in closets and down in the basement. Raymond always says the basement is like a antique store! I also get made fun of from my friends about my pillow fetish, I have closets and racks of pillows that I use for those just-in-case moments."
Striped Pillow: Anthropologie
Photo: Adrienne DeRosa © 2014 Houzz

 BRADSHAW DESIGNS LLC
This Texas Treasure began as a simple kitchen remodel, then expanded to include the entire home! What was a tired, dark, cramped space has now become an open, light, bright space fit for a serious cook! She yearned for natural and organic elements that harken to the outdoors. Stone, antique, rough, hand-hewn beams fit the bill perfectly!

 User
UserWhen I saw my spouse buying a libido enhancing product someday, I was fairly humiliated and also stunned. I imply I confess that we were not doing that fantastic sexually however taking a tablet for the very same methods that there is something incorrect with you. However I let that thing pass and did not do anything regarding it. As well as now after three weeks of usage, we are having the best sex of our lives. I could not thank Infinite Man Enhancement enough for this change. Grab! Your Free- trial here http://hikehealth.com/infinite-male-enhancement/

 Progress Lighting
Jonathan Edwards
Freestanding bathtub - mid-sized coastal kids' white tile and porcelain tile porcelain tile freestanding bathtub idea with an integrated sink, recessed-panel cabinets, white cabinets, solid surface countertops, a two-piece toilet and blue walls
Freestanding bathtub - mid-sized coastal kids' white tile and porcelain tile porcelain tile freestanding bathtub idea with an integrated sink, recessed-panel cabinets, white cabinets, solid surface countertops, a two-piece toilet and blue walls

 Forest City Builders Group, LLC
Example of a mid-sized minimalist enclosed carpeted home theater design in Cleveland with a projector screen

 Darlene Chimaliro Interior Design
Goldie Locks and the Two Bulls.
For this project we channeled our inner glamazon and designed a Guest Bathroom fit for royalty (fun, quirky royalty!) Un-lacquered brass fittings, metallic wallpaper and a touch of whimsy with bull headed towel hooks make this Guest Bath a space you’d never want to leave…our client even confessed she may be caught spending strange amounts of time in here.
Photo Credit: Misheck Chimaliro
1