
Search results for "Confident" in Home Design Ideas

 Bray & Scarff
Since we opened our doors in 1930, we have designed and installed over 20,000 kitchens in the DC metropolitan area. Even with this volume of service, we have been able to maintain an A+ rating with the Better Business Bureau, and members in good standing with the National Kitchen & Bath Association. A large part to our success is been due to the quality of the people we work with. Our installers have been certified by us and the manufacturers and exceed the standard requirements in the quality of work, attention to detail, on time completions, and most important, customer satisfaction.
When Bray & Scarff handles your installation we manage the total project. This means we take full responsibility for the entire job. Our installs come with a limited lifetime warranty on all labor, which allows our customer to have continued confidence in our work. This means Bray & Scarff stands behind the work of the installers we work with, Bray & Scarff Certified installers. We will handle all the plumbing and electric. We take care of all permits and inspections, and our call program will keep you informed. Your designer is always just a phone call away if you have questions or concerns. Bray & Scarff is properly insured in all three areas, with 3-way liability insurance for your protection.
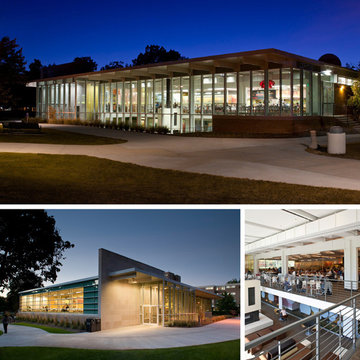
 AIA Pittsburgh
ARCHITECTURE: Honor Award
PROJECT: Leunter Commons
CLIENT: Case Western Reserve University
ARCHITECTURE FIRM: Stantec
CONTRACTOR: Krill Co., Inc.
ENGINEERS: Thorson Baker & Associates, Inc.; Karpinski Engineering, Inc.
PHOTOGRAPHER: Jason Meyer of Feinkkopf Photography
DESCRIPTION: Originally designed in 1963, Leunter Commons exemplified mid-century modern architecture. While the building had undergone updates over the decades, there were many factors that necessitated a renovation. These challenges were addressed while acknowledging the original building’s architecture and context. The new construction was designed as an extension, rather than an addition, by maintaining the original material palette, rhythm, proportions, sightlines, and the expression of horizontality of the existing building.
JURY COMMENTS: This project is simple and self-confident, commensurate with the existing building. The enhancements are function driven influenced by the architecture of the building. The solution shows great restraint and did not overreach. The project is transformational while positively engaging its campus context. There is a very nice resonance between the building and the program.
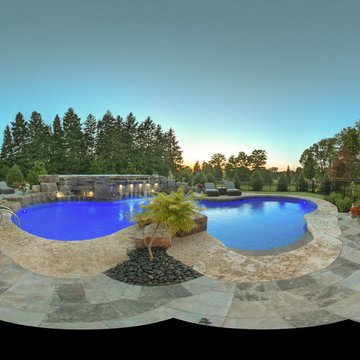
 Pioneer Family Pools
The Simon’s backyard is one for the books and is something that you have to see to believe. We are confident that guests of the Simon family won’t want to go home from this Freeform Resort Style Oasis. Their 40 X 40 Foot Custom Inground is complete with a Cascading Natural Waterfall from an Upper Pool Area and a Full Swim-In Grotto. Guests can swim into the grotto from the main pool, or lounge on top of it in the upper pool; the Simon’s pool has plenty of options for swimmers. The Full Avalino Vinyl Liner keeps this pool looking bright and inviting all summer long.
The fun does not stop there! This sprawling yard also hosts a Custom Putting Green, a covered Outdoor Kitchen, cozy lounger areas and a patio/dining area.
This Project Was Completed In Collaboration With Landecks Landscaping
We worked with Landecks Landscaping to complete this jaw-dropping masterpiece. Landecks Landscaping is a Flamborough based landscaping company servicing Oakville, Milton, Burlington, and the surrounding areas. They specialize in construction landscaping, including interlocking stone work, natural stone, ponds and waterfalls, garden design, and sod.
Find the right local pro for your project

 Weinman Architectural Services
Mid-sized trendy 3/4 blue tile, orange tile and glass tile corner shower photo in Phoenix with a vessel sink, furniture-like cabinets, beige walls and a hinged shower door

 Star Furniture
Meet Susan McDermott.
Susan is a graduate of the University of Texas, is licensed in the state of Texas and has more than 30 years design experience. She has used her talent and experience with Star Furniture since 1991.
Susan's main objective is to create a pleasing environment that makes her clients happy. She is an "idea expert" and has the expertise needed to solve any design issue. "I design in layers: The base layer is the wood and furniture - the next layer is color. The last layer is accessories. My clients finish their room with the confidence those layers reflect their personality."
"I enjoy doing a wide variety of styles and learning from my clients. When starting, I find out what my client's goals are and incorporate them into my design."
https://www.starfurniture.com/susan-mcdermott
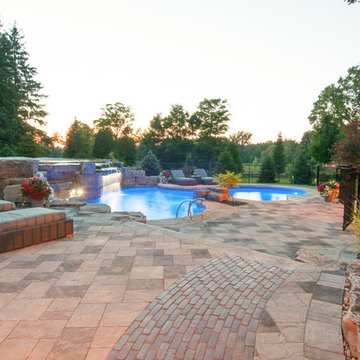 Pioneer Family Pools
The Simon’s backyard is one for the books and is something that you have to see to believe. We are confident that guests of the Simon family won’t want to go home from this Freeform Resort Style Oasis. Their 40 X 40 Foot Custom Inground is complete with a Cascading Natural Waterfall from an Upper Pool Area and a Full Swim-In Grotto. Guests can swim into the grotto from the main pool, or lounge on top of it in the upper pool; the Simon’s pool has plenty of options for swimmers. The Full Avalino Vinyl Liner keeps this pool looking bright and inviting all summer long.
The fun does not stop there! This sprawling yard also hosts a Custom Putting Green, a covered Outdoor Kitchen, cozy lounger areas and a patio/dining area.
This Project Was Completed In Collaboration With Landecks Landscaping
We worked with Landecks Landscaping to complete this jaw-dropping masterpiece. Landecks Landscaping is a Flamborough based landscaping company servicing Oakville, Milton, Burlington, and the surrounding areas. They specialize in construction landscaping, including interlocking stone work, natural stone, ponds and waterfalls, garden design, and sod.
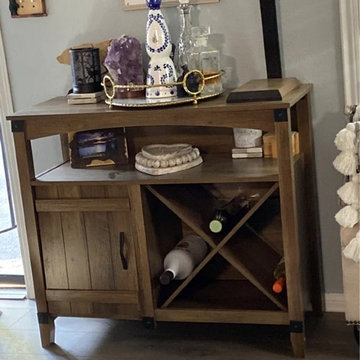
 Bestier Furniture | Home Design & Decorating Ideas
[ Houzz Furniture - Bestier.net ]
Let this multi-function bar cabinet inspire you! It’s perfect for mixing a cocktail that appeals to you or indulging your passion for great vintages. Perfect for the kitchen or living room.
Spacious Strage Space
The Industrial sideboard wine bar cabinet for liquor and wine storage includes open storage compartment, large cabinet and an X-frame wine storage area. Adjustable height shelves create more flexible storage space for your home.
Sturdy construction & Heat-Resistant & Water-Resistant
The corner coffee station is constructed of premium and thick MDF and particle board. It will give you the confidence that you are purchasing a quality piece of furniture that will stand the test of time.
Multi-Functional
The buffet cabinet not only works for wine rack storage, but also work as sideboard to store plates, towel, condiment at the open storage shelves and store other kitchen stuff. Can use as a coffee station, tv stands, Organize your kitchen, dining room or living room in a clean and modern way, perfect addition to home and office.
Dimension
37.2'' × 15.8‘’ × 32.3‘’
 Furniture Fashion
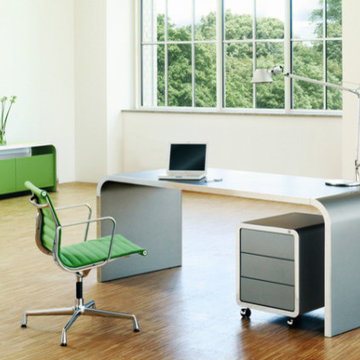
From the house of Müller Möbelfabrikation, comes forth the L14-2 Sideboard is part of the Highline Collection, an impeccable coalesce of multi-functionality and crispness as it explores incipient heights in terms of versatility, adaptability and flexibility in ensemble design. The German modeling is bold and confident without being overwhelming and this quite forms the highlight of this creative sideboard.
The L14-2 Sideboard, a hand-welded collection from the house of Müller Möbelfabrikation, is engineered out of 1mm thick steel and finished in a glossy lacquer, giving it that clean, uncomplicated and streamlined look. The neat geometry embodying gentle curves around the corners, speaks of the introspective design process and results in making the L14-2 Sideboard very safe to use, sans any poky prodding edges. The Sideboard comes with lacquered doors and matt lacquered filing surfaces that beautifully complement the gentle organic top. All put together, this simple yet functional, Highline Sideboard meets the demands of purpose and aesthetics, efficiently with its elegant and communicative design.
The L14-2 Sideboard, is an ensemble that gives a warm, velvety feeling, making the user feel relaxed and reposed. And the best part is that it brings the comfort of your home into your office and the other way round, with great ease! What will you store and display in this dynamic sideboard?

 Century Stair Company
In this composition, restraint becomes the defining characteristic. The clean geometry of the horizontal black rod railing pairs effortlessly with warm wood elements, allowing the staircase to integrate with quiet confidence rather than overt display. The treads, newels, and handrail are finished in a refined taupe-brown stain that adds depth and softness, while crisp white risers introduce a subtle luminosity that enhances the surrounding architecture. The result is a staircase that feels effortless at first glance yet reveals itself as a carefully considered study in proportion, material balance, and disciplined design.
1976-2026 © Century Stair Company
 Flourish Interiors by Vanessa C Smith
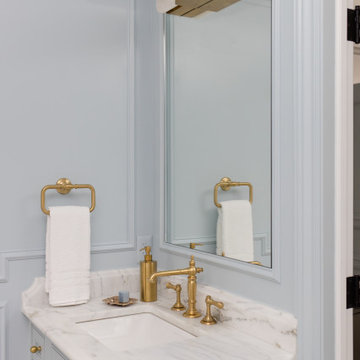
Should fear of etching or staining hold you back from choosing natural stone? At Flourish Interiors, we believe the resounding answer should be "NO!". My own home is a testament to how confident I am in that answer! The enduring allure of marble and other natural materials is what draws me in. There's something about using the "real thing" that really elevates the look. Every counter surface in my home features Danby Vermont Marble, and many of our showers and backsplashes feature marble tile as well. I figure if it was good enough for the ancient Romans, and the craftsmen of Versailles...then it certainly is good enough for me. The key is you have to accept the etching as beauty; like the browning of the leatherwork on a Louis Vuitton handbag....marble just get's better with time!

 Capell Flooring and Interiors
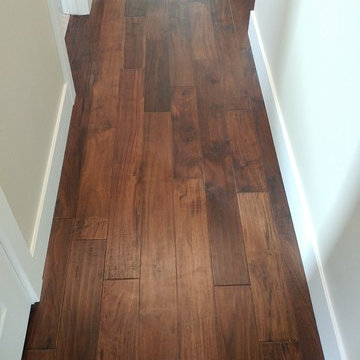
Hallways get crossed a dozen times a day, so the floor here has to do more than look good — it has to hold up beautifully. In this Bainbridge hall, deep brown wood-look planks run the length of the passage, their varied grain and warm chocolate tones drawing the eye forward and giving a narrow space real depth. The long plank layout stretches the hallway visually, while the rich color sets a confident contrast against the pale walls and crisp white trim. It is a smart choice for a high-traffic connector: the smooth surface sweeps clean easily, stands up to daily comings and goings, and still feels warm and inviting rather than utilitarian. At the far end, the transition to soft carpet signals the bedrooms beyond, showing how one home can move gracefully from durable hard-surface flooring to cozy comfort. Capell Flooring, family-owned since 1974, guides Treasure Valley homeowners through exactly these transitions, matching tone, plank width, and finish to the rest of the home. Call 208-288-0151 to talk through wood flooring options for your Meridian or Boise home and get a quote.

 The Stone Studio | www.thestonestudio.in
https://www.thestonestudio.in/product/dancing-krishna-idol/
The large brass statue represents the magnificent and awe-inspiring moment when Lord Krishna defeats the snake demon Kaaliya.
Lord Krishna, standing tall and glorious, is shown with mesmerizing detail and elegance, displaying his almighty strength and valor.
Krishna’s smile conveys confidence and victory, his foot firmly planted on the hood of the multi-headed snake.
The brass sculpture’s superb craftsmanship brings out the complex features of Krishna’s dress, his ornamented crown, and the whirling waves of the river underneath them.
The statue’s rich golden color lends a regal touch, while the polished surface improves its overall attractiveness.

 Dana Van Woert Interiors
Step into an inviting sanctuary of timeless elegance and modern comfort as you enter our transitional entryway and staircase. Bathed in the soft glow of warm neutral tones, the space welcomes you with a sense of serenity and sophistication.
Rich medium wood accents gracefully adorn the staircase, adding a touch of natural warmth and depth to the overall design. Each step invites you to ascend with confidence, while the exquisite craftsmanship of the woodwork leaves a lasting impression.
Above, a majestic gold chandelier with delicate fabric shades casts a soft, inviting glow, illuminating the entryway with a touch of opulence and refinement. Its subtle radiance dances across the walls, creating a captivating ambiance that evokes both comfort and luxury.
From the carefully curated neutral palette to the intricate details of the woodwork and the timeless allure of the chandelier, every element in this space harmonizes seamlessly to create a transitional haven that is as inviting as it is inspiring.
 Spotlight Style
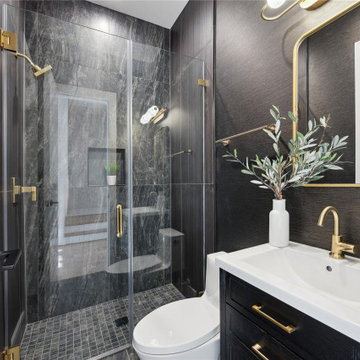
A ground-up custom home in West University, designed and built as a single seamless project — concept through construction, one team, one vision. The architecture sets a confident, contemporary tone: a mixed-material facade of stone and brick, black steel-framed windows, and clean modern lines that carry through every interior space.
Inside, the home is bright and open, built around how the family actually lives. Floor-to-ceiling windows pull light deep into the living and dining areas, while a restrained palette of warm woods, soft neutrals, and natural stone keeps everything feeling calm and collected. The kitchen anchors the main level — a generous waterfall island, brass pendants, and custom cabinetry scaled for both family life and entertaining.
Quieter, more dramatic moments balance the openness: a moody black-tiled powder bath, a richly textured wet bar, and a spa-like primary suite with a freestanding shower and dual vanities. As a fully integrated design-build firm, we carried every decision from first sketch to final detail — a home that feels intentional, timeless, and entirely its own.
 Sosna Inc
Kitchen and Main Floor Renovation: A More Functional, Welcoming Home
A dated kitchen, limited storage, and an awkward layout were making everyday life more frustrating for this homeowner. She wanted a space that was easier to work in, better organized, and more inviting.
Having already seen Sosna's work in a neighbouring home with a similar layout, she could picture what was possible. Speaking directly with her neighbours about their experience working with Sosna also gave her confidence in moving forward with her own renovation.
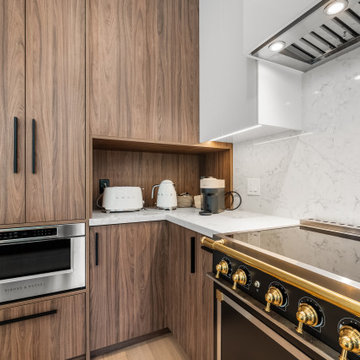
The redesigned kitchen features a smaller island for food preparation, a dining area incorporated into the kitchen, and a more functional pantry to keep everyday essentials organized. Updated finishes give the space a fresh, modern look.
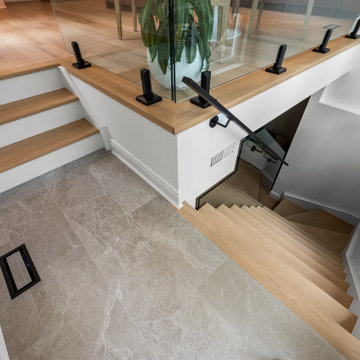
Beyond the kitchen, a glass railing along the staircase to the basement allows more natural light from the backyard to reach the main floor, creating a brighter, more open feel.
The renovation ran smoothly, helping ease the homeowner's concerns about timing and disruption. The result is a kitchen and main floor that are better suited to everyday living.
Considering a kitchen or main floor renovation? Sosna specializes in full-service design-build renovations, creating spaces that work better for the way you live. Contact us to book a call and explore what's possible for your home.
 Sosna Inc
Kitchen and Main Floor Renovation: A More Functional, Welcoming Home
A dated kitchen, limited storage, and an awkward layout were making everyday life more frustrating for this homeowner. She wanted a space that was easier to work in, better organized, and more inviting.
Having already seen Sosna's work in a neighbouring home with a similar layout, she could picture what was possible. Speaking directly with her neighbours about their experience working with Sosna also gave her confidence in moving forward with her own renovation.
The redesigned kitchen features a smaller island for food preparation, a dining area incorporated into the kitchen, and a more functional pantry to keep everyday essentials organized. Updated finishes give the space a fresh, modern look.
Beyond the kitchen, a glass railing along the staircase to the basement allows more natural light from the backyard to reach the main floor, creating a brighter, more open feel.
The renovation ran smoothly, helping ease the homeowner's concerns about timing and disruption. The result is a kitchen and main floor that are better suited to everyday living.
Considering a kitchen or main floor renovation? Sosna specializes in full-service design-build renovations, creating spaces that work better for the way you live. Contact us to book a call and explore what's possible for your home.
 Spotlight Style
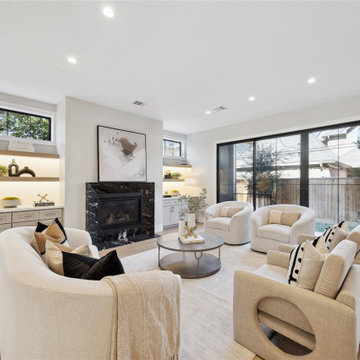
A ground-up custom home in West University, designed and built as a single seamless project — concept through construction, one team, one vision. The architecture sets a confident, contemporary tone: a mixed-material facade of stone and brick, black steel-framed windows, and clean modern lines that carry through every interior space.
Inside, the home is bright and open, built around how the family actually lives. Floor-to-ceiling windows pull light deep into the living and dining areas, while a restrained palette of warm woods, soft neutrals, and natural stone keeps everything feeling calm and collected. The kitchen anchors the main level — a generous waterfall island, brass pendants, and custom cabinetry scaled for both family life and entertaining.
Quieter, more dramatic moments balance the openness: a moody black-tiled powder bath, a richly textured wet bar, and a spa-like primary suite with a freestanding shower and dual vanities. As a fully integrated design-build firm, we carried every decision from first sketch to final detail — a home that feels intentional, timeless, and entirely its own.
 Renovators Supply Manufacturing
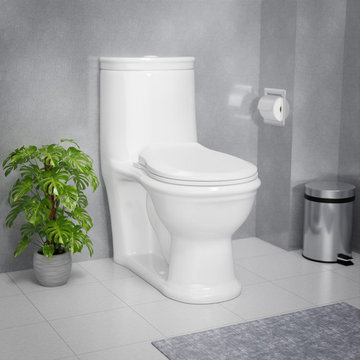
WHITE CHILD POTTY TRAINING ONE PIECE TOILET WITH ROUND SEAT AND SLOW CLOSE LID This pretty and durable white realistic Children's Potty Training toilet is cUPC, ANSI, and Watersense Compliant. Comfortable Round seated toilet from The Renovators Supply Manufacturing is a well-designed and valuable fixture for your child's bathroom. Renovators Supply toilets meet and surpass EPA water conservation guidelines. Great for Schools, Kindergartens, Daycare, Kid/Children Fun Entertainment Centers, or even your own special bathroom for your child.
FEATURES
White One Piece toilet with Round seat
Easy Clean Scratch and stain proof finish
White Round Grade A Vitreous China Toilet Bowl
Bathroom Toilet to be installed Square with Wall, 12 Rough-In
Measures 23.25 H x 11.63 W x 23.25 Projection
This Commode includes a round wiggle proof toilet seat with slow close lid
Bolt covers are sold separately
Looks realistic like adult toilets and ensures a comfortable and confident transition to the real thing.
 Sosna Inc
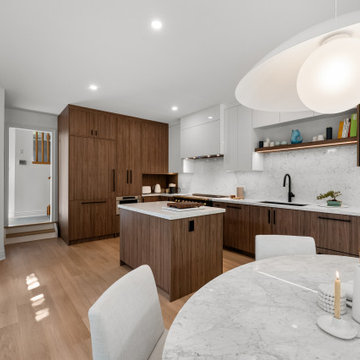
Kitchen and Main Floor Renovation: A More Functional, Welcoming Home
A dated kitchen, limited storage, and an awkward layout were making everyday life more frustrating for this homeowner. She wanted a space that was easier to work in, better organized, and more inviting.
Having already seen Sosna's work in a neighbouring home with a similar layout, she could picture what was possible. Speaking directly with her neighbours about their experience working with Sosna also gave her confidence in moving forward with her own renovation.
The redesigned kitchen features a smaller island for food preparation, a dining area incorporated into the kitchen, and a more functional pantry to keep everyday essentials organized. Updated finishes give the space a fresh, modern look.
Beyond the kitchen, a glass railing along the staircase to the basement allows more natural light from the backyard to reach the main floor, creating a brighter, more open feel.
The renovation ran smoothly, helping ease the homeowner's concerns about timing and disruption. The result is a kitchen and main floor that are better suited to everyday living.
Considering a kitchen or main floor renovation? Sosna specializes in full-service design-build renovations, creating spaces that work better for the way you live. Contact us to book a call and explore what's possible for your home.
166