
Search results for "Confident" in Home Design Ideas
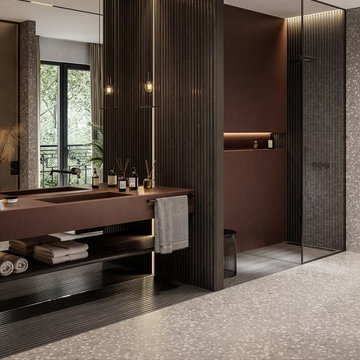
 Stark Kitchen Bath + PF Construction
? 3D Bathroom Design Services
Visualize Your Remodel Before We Build It
At Stark Kitchen & Bath, every bathroom remodel begins with vision — yours. Our 3D Design Process allows you to see your new bathroom before construction begins, so every tile, fixture, and layout choice feels perfect.
Whether you’re updating a small guest bath or planning a luxury spa retreat, our design team uses advanced 3D rendering software to bring your ideas to life — ensuring your new space blends style, function, and affordability.
? What Our 3D Bath Designs Include
1. In-Home Consultation
We start by visiting your home to take precise measurements and discuss your goals, budget, and inspiration.
2. Full 3D Layout Rendering
Our design team creates a realistic digital model of your bathroom — showing cabinetry, countertops, shower walls, tile selections, lighting, and fixtures.
3. Style & Finish Selection
Choose from premium materials, including Tyvarian® cultured marble, quartz countertops, frameless glass enclosures, and high-end faucets and vanities.
4. Design Review at Our St. Petersburg Design Center
You’ll meet with your designer to review your 3D layout, make adjustments, and finalize selections before your project begins.
5. Seamless Transition to Construction
Once you approve your design, our licensed project managers coordinate installation to ensure your remodel matches the 3D plan down to the last detail.
Why Customers Love 3D Bathroom Design
✅ Visual Confidence: See your bathroom before spending a dime on materials.
✅ No Guesswork: Adjust layouts and colors in real time with your designer.
✅ Smart Planning: Identify design challenges early to stay on budget.
✅ Customized Experience: Every remodel reflects your lifestyle and taste.
? The Stark Kitchen & Bath Advantage
We believe in a customer-first remodeling experience — one built on trust, transparency, and innovation. Our 3D design service ensures every client starts with clarity and confidence, backed by licensed professionals and quality craftsmanship from design to installation.
? Ready to See Your New Bathroom in 3D?
Schedule your free in-home consultation today!
? Visit our St. Petersburg Design Center or call 941-315-8317.


 Sosna Inc
Kitchen and Main Floor Renovation: A More Functional, Welcoming Home
A dated kitchen, limited storage, and an awkward layout were making everyday life more frustrating for this homeowner. She wanted a space that was easier to work in, better organized, and more inviting.
Having already seen Sosna's work in a neighbouring home with a similar layout, she could picture what was possible. Speaking directly with her neighbours about their experience working with Sosna also gave her confidence in moving forward with her own renovation.
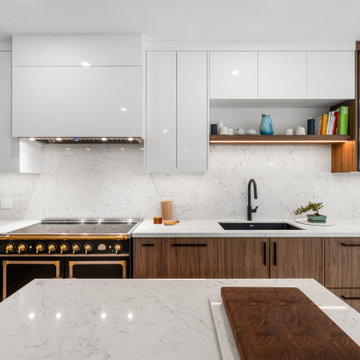
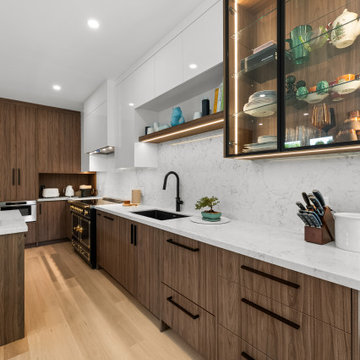
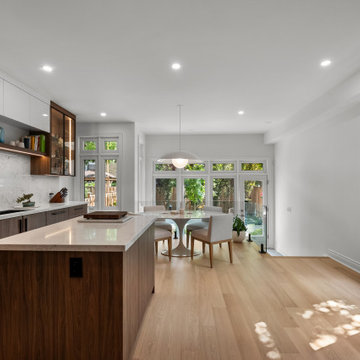
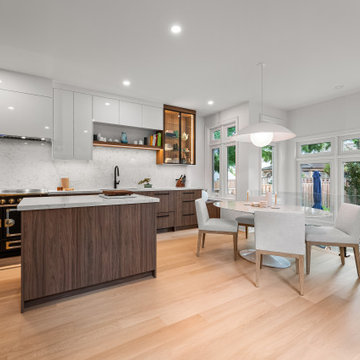
The redesigned kitchen features a smaller island for food preparation, a dining area incorporated into the kitchen, and a more functional pantry to keep everyday essentials organized. Updated finishes give the space a fresh, modern look.
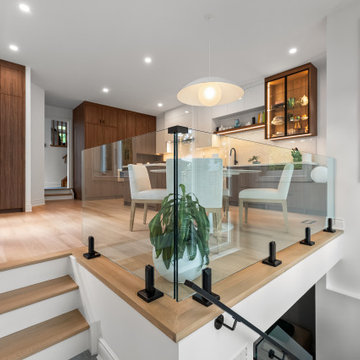
Beyond the kitchen, a glass railing along the staircase to the basement allows more natural light from the backyard to reach the main floor, creating a brighter, more open feel.
The renovation ran smoothly, helping ease the homeowner's concerns about timing and disruption. The result is a kitchen and main floor that are better suited to everyday living.
Considering a kitchen or main floor renovation? Sosna specializes in full-service design-build renovations, creating spaces that work better for the way you live. Contact us to book a call and explore what's possible for your home.
Find the right local pro for your project
 Sosna Inc
Kitchen and Main Floor Renovation: A More Functional, Welcoming Home
A dated kitchen, limited storage, and an awkward layout were making everyday life more frustrating for this homeowner. She wanted a space that was easier to work in, better organized, and more inviting.
Having already seen Sosna's work in a neighbouring home with a similar layout, she could picture what was possible. Speaking directly with her neighbours about their experience working with Sosna also gave her confidence in moving forward with her own renovation.
The redesigned kitchen features a smaller island for food preparation, a dining area incorporated into the kitchen, and a more functional pantry to keep everyday essentials organized. Updated finishes give the space a fresh, modern look.
Beyond the kitchen, a glass railing along the staircase to the basement allows more natural light from the backyard to reach the main floor, creating a brighter, more open feel.
The renovation ran smoothly, helping ease the homeowner's concerns about timing and disruption. The result is a kitchen and main floor that are better suited to everyday living.
Considering a kitchen or main floor renovation? Sosna specializes in full-service design-build renovations, creating spaces that work better for the way you live. Contact us to book a call and explore what's possible for your home.
 Sosna Inc
Kitchen and Main Floor Renovation: A More Functional, Welcoming Home
A dated kitchen, limited storage, and an awkward layout were making everyday life more frustrating for this homeowner. She wanted a space that was easier to work in, better organized, and more inviting.
Having already seen Sosna's work in a neighbouring home with a similar layout, she could picture what was possible. Speaking directly with her neighbours about their experience working with Sosna also gave her confidence in moving forward with her own renovation.
The redesigned kitchen features a smaller island for food preparation, a dining area incorporated into the kitchen, and a more functional pantry to keep everyday essentials organized. Updated finishes give the space a fresh, modern look.
Beyond the kitchen, a glass railing along the staircase to the basement allows more natural light from the backyard to reach the main floor, creating a brighter, more open feel.
The renovation ran smoothly, helping ease the homeowner's concerns about timing and disruption. The result is a kitchen and main floor that are better suited to everyday living.
Considering a kitchen or main floor renovation? Sosna specializes in full-service design-build renovations, creating spaces that work better for the way you live. Contact us to book a call and explore what's possible for your home.

 Century Stair Company
In this composition, restraint becomes the defining characteristic. The clean geometry of the horizontal black rod railing pairs effortlessly with warm wood elements, allowing the staircase to integrate with quiet confidence rather than overt display. The treads, newels, and handrail are finished in a refined taupe-brown stain that adds depth and softness, while crisp white risers introduce a subtle luminosity that enhances the surrounding architecture. The result is a staircase that feels effortless at first glance yet reveals itself as a carefully considered study in proportion, material balance, and disciplined design.
1976-2026 © Century Stair Company
 Sosna Inc
Kitchen and Main Floor Renovation: A More Functional, Welcoming Home
A dated kitchen, limited storage, and an awkward layout were making everyday life more frustrating for this homeowner. She wanted a space that was easier to work in, better organized, and more inviting.
Having already seen Sosna's work in a neighbouring home with a similar layout, she could picture what was possible. Speaking directly with her neighbours about their experience working with Sosna also gave her confidence in moving forward with her own renovation.
The redesigned kitchen features a smaller island for food preparation, a dining area incorporated into the kitchen, and a more functional pantry to keep everyday essentials organized. Updated finishes give the space a fresh, modern look.
Beyond the kitchen, a glass railing along the staircase to the basement allows more natural light from the backyard to reach the main floor, creating a brighter, more open feel.
The renovation ran smoothly, helping ease the homeowner's concerns about timing and disruption. The result is a kitchen and main floor that are better suited to everyday living.
Considering a kitchen or main floor renovation? Sosna specializes in full-service design-build renovations, creating spaces that work better for the way you live. Contact us to book a call and explore what's possible for your home.
 Century Stair Company
In this composition, restraint becomes the defining characteristic. The clean geometry of the horizontal black rod railing pairs effortlessly with warm wood elements, allowing the staircase to integrate with quiet confidence rather than overt display. The treads, newels, and handrail are finished in a refined taupe-brown stain that adds depth and softness, while crisp white risers introduce a subtle luminosity that enhances the surrounding architecture. The result is a staircase that feels effortless at first glance yet reveals itself as a carefully considered study in proportion, material balance, and disciplined design.
1976-2026 © Century Stair Company

 Star Furniture
Meet Susan McDermott.
Susan is a graduate of the University of Texas, is licensed in the state of Texas and has more than 30 years design experience. She has used her talent and experience with Star Furniture since 1991.
Susan's main objective is to create a pleasing environment that makes her clients happy. She is an "idea expert" and has the expertise needed to solve any design issue. "I design in layers: The base layer is the wood and furniture - the next layer is color. The last layer is accessories. My clients finish their room with the confidence those layers reflect their personality."
"I enjoy doing a wide variety of styles and learning from my clients. When starting, I find out what my client's goals are and incorporate them into my design."
https://www.starfurniture.com/susan-mcdermott
 Sosna Inc
Kitchen and Main Floor Renovation: A More Functional, Welcoming Home
A dated kitchen, limited storage, and an awkward layout were making everyday life more frustrating for this homeowner. She wanted a space that was easier to work in, better organized, and more inviting.
Having already seen Sosna's work in a neighbouring home with a similar layout, she could picture what was possible. Speaking directly with her neighbours about their experience working with Sosna also gave her confidence in moving forward with her own renovation.
The redesigned kitchen features a smaller island for food preparation, a dining area incorporated into the kitchen, and a more functional pantry to keep everyday essentials organized. Updated finishes give the space a fresh, modern look.
Beyond the kitchen, a glass railing along the staircase to the basement allows more natural light from the backyard to reach the main floor, creating a brighter, more open feel.
The renovation ran smoothly, helping ease the homeowner's concerns about timing and disruption. The result is a kitchen and main floor that are better suited to everyday living.
Considering a kitchen or main floor renovation? Sosna specializes in full-service design-build renovations, creating spaces that work better for the way you live. Contact us to book a call and explore what's possible for your home.
 Modern Citi Group: Renovations & Remodeling
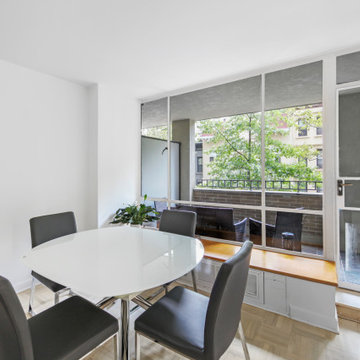
Modern Citi Group helped our clients Chris & Cinzia complete a full renovation of their three-bedroom Upper East Side apartment: master bedroom, guest bedroom, office, living room, hallway, closets, kitchen, and two bathrooms. Clients wanted the apartment to feel like their own with a modern style and fresh look.
The design challenge was to deliver an upscale aesthetic for the entire apartment at a feasible price. Chris & Cinzia wanted to open up their space, make it brighter, and also focus on making sure they have a lot of closet space. The designers worked on several layouts and design visualizations so they had options. Finally, the choice was made and the family felt confident in their decision.
Once the permits were filed and approved, the full apartment renovation began. During the building phase, the construction team renovated two bathrooms, completely reconfigured closets in all rooms, and made layout changes. They meticulously placed the exquisite and unique, Calacatta Classique quartz to serve as a floating countertop with a waterfall on both sides, and a backsplash slab, to give the kitchen a luxurious look. In order to maximize the space, the kitchen was opened up towards the dining area for an open concept that is sure to impress. In a matter of twelve weeks, Chris & Cinzia had a new three-bedroom home that fits their style, and vision and increased their home value for future resale.
 Renovators Supply Manufacturing
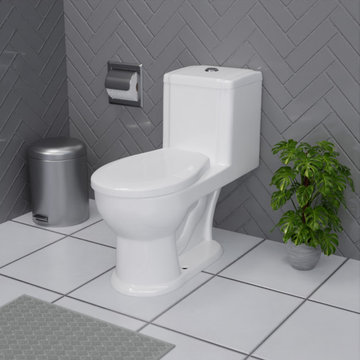
CHILD POTTY TRAINING ONE PIECE WHITE TOILET WITH ROUND SEAT AND LID
This pretty and durable white realistic Childrenandrsquo;s Potty Training toilet is cUPC, ANSI, and WaterSense Compliant. Comfortable Round seated toilet from The Renovators Supply Manufacturing is a well-designed and valuable fixture for your child's bathroom. Renovators Supply toilets meet and surpass EPA water conservation guidelines.
FEATURES
White One Piece toilet with Round seat
Easy Clean Scratch and stain proof finish
White Round Grade A Vitreous China Toilet Bowl
Bathroom Toilet to be installed Square with Wall, 12 Rough-In
Measures 21-5/8 H x 11 W x 19-1/2 Projection
This Commode includes a round wiggle proof toilet seat
Bolt covers are sold separately
Has Pan-tone color to match existing fixtures.
Looks realistic like adult toilets and ensures a comfortable and confident transition to the real thing.
 Century Stair Company
In this composition, restraint becomes the defining characteristic. The clean geometry of the horizontal black rod railing pairs effortlessly with warm wood elements, allowing the staircase to integrate with quiet confidence rather than overt display. The treads, newels, and handrail are finished in a refined taupe-brown stain that adds depth and softness, while crisp white risers introduce a subtle luminosity that enhances the surrounding architecture. The result is a staircase that feels effortless at first glance yet reveals itself as a carefully considered study in proportion, material balance, and disciplined design.
1976-2026 © Century Stair Company
 Sixth Sense Studio
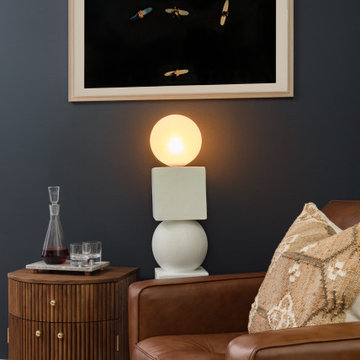
The living room exudes modern elegance, bathed in the cool serenity of dark blue walls. A luxurious dark brown leather sectional sofa with a chaise longue stretches along one wall, inviting evenings of relaxation. A light-colored wooden coffee table with clean lines sits confidently in the center, illuminated by a round lamp with a crisp white shade. A touch of nature graces the space with a small potted plant resting on a nearby side table, its dark metal base contrasting with the warm wooden top.
The focal point of the room lies behind the sofa, where a striking geometric painting in black and white commands attention against the deep blue backdrop. Light hardwood floors flow throughout the space, creating a sense of openness and grounding the modern elements.
 Modern Citi Group: Renovations & Remodeling
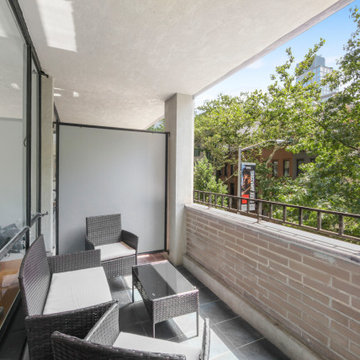
Modern Citi Group helped our clients Chris & Cinzia complete a full renovation of their three-bedroom Upper East Side apartment: master bedroom, guest bedroom, office, living room, hallway, closets, kitchen, and two bathrooms. Clients wanted the apartment to feel like their own with a modern style and fresh look.
The design challenge was to deliver an upscale aesthetic for the entire apartment at a feasible price. Chris & Cinzia wanted to open up their space, make it brighter, and also focus on making sure they have a lot of closet space. The designers worked on several layouts and design visualizations so they had options. Finally, the choice was made and the family felt confident in their decision.
Once the permits were filed and approved, the full apartment renovation began. During the building phase, the construction team renovated two bathrooms, completely reconfigured closets in all rooms, and made layout changes. They meticulously placed the exquisite and unique, Calacatta Classique quartz to serve as a floating countertop with a waterfall on both sides, and a backsplash slab, to give the kitchen a luxurious look. In order to maximize the space, the kitchen was opened up towards the dining area for an open concept that is sure to impress. In a matter of twelve weeks, Chris & Cinzia had a new three-bedroom home that fit their style, vision and increased their home value for future resale.
 Sosna Inc
Kitchen and Main Floor Renovation: A More Functional, Welcoming Home
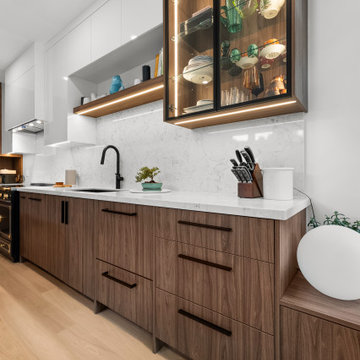
A dated kitchen, limited storage, and an awkward layout were making everyday life more frustrating for this homeowner. She wanted a space that was easier to work in, better organized, and more inviting.
Having already seen Sosna's work in a neighbouring home with a similar layout, she could picture what was possible. Speaking directly with her neighbours about their experience working with Sosna also gave her confidence in moving forward with her own renovation.
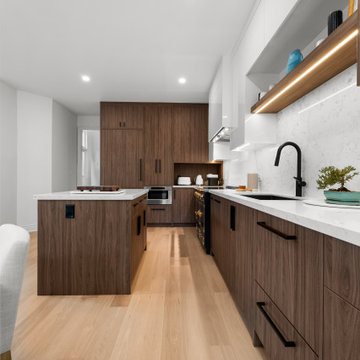
The redesigned kitchen features a smaller island for food preparation, a dining area incorporated into the kitchen, and a more functional pantry to keep everyday essentials organized. Updated finishes give the space a fresh, modern look.
Beyond the kitchen, a glass railing along the staircase to the basement allows more natural light from the backyard to reach the main floor, creating a brighter, more open feel.
The renovation ran smoothly, helping ease the homeowner's concerns about timing and disruption. The result is a kitchen and main floor that are better suited to everyday living.
Considering a kitchen or main floor renovation? Sosna specializes in full-service design-build renovations, creating spaces that work better for the way you live. Contact us to book a call and explore what's possible for your home.
 Sosna Inc
Kitchen and Main Floor Renovation: A More Functional, Welcoming Home
A dated kitchen, limited storage, and an awkward layout were making everyday life more frustrating for this homeowner. She wanted a space that was easier to work in, better organized, and more inviting.
Having already seen Sosna's work in a neighbouring home with a similar layout, she could picture what was possible. Speaking directly with her neighbours about their experience working with Sosna also gave her confidence in moving forward with her own renovation.
The redesigned kitchen features a smaller island for food preparation, a dining area incorporated into the kitchen, and a more functional pantry to keep everyday essentials organized. Updated finishes give the space a fresh, modern look.
Beyond the kitchen, a glass railing along the staircase to the basement allows more natural light from the backyard to reach the main floor, creating a brighter, more open feel.
The renovation ran smoothly, helping ease the homeowner's concerns about timing and disruption. The result is a kitchen and main floor that are better suited to everyday living.
Considering a kitchen or main floor renovation? Sosna specializes in full-service design-build renovations, creating spaces that work better for the way you live. Contact us to book a call and explore what's possible for your home.
 Varenza Design Build
The Challenge
Our client discovered Varenza Design Build at a Home & Remodeling Show. They had been considering a bathroom upgrade for some time, but felt hesitant about the process itself — worried about the disruption and “intrusion” that can come with inviting a remodeling crew into their home. After talking through our process and seeing our work firsthand, they left the show with a clear sense of what to expect and the confidence to move forward. That conversation set the tone for the entire project: a transformation delivered with minimal disruption and maximum care.
The Transformation
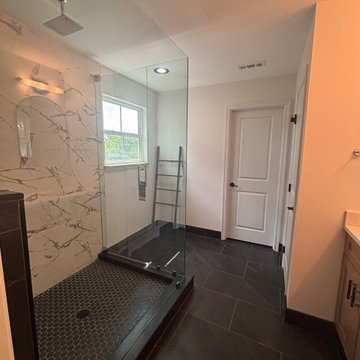
We reimagined the space from the studs out, turning a builder-grade bathroom into a true retreat. Key elements of the remodel included:
• A luxurious shower system with body sprays and a rainfall showerhead, setting the tone for the space's spa-like feel
• A striking mix of light and dark tile, adding contrast, depth, and timeless style
• A custom tiled ledge for built-in storage
• A frameless glass shower door to open up and expand the sense of space
• Wood-toned, shaker-style cabinetry paired with modern fixtures
• New vanity mirrors and updated lighting to complete the look
The Result
What was once a plain, builder-grade bathroom is now a sanctuary — a space our client looks forward to starting and ending their day in. It's proof that with the right expertise and a hassle-free process, a bathroom remodel can be as stress-free as it is stunning.
 Sosna Inc
Kitchen and Main Floor Renovation: A More Functional, Welcoming Home
A dated kitchen, limited storage, and an awkward layout were making everyday life more frustrating for this homeowner. She wanted a space that was easier to work in, better organized, and more inviting.
Having already seen Sosna's work in a neighbouring home with a similar layout, she could picture what was possible. Speaking directly with her neighbours about their experience working with Sosna also gave her confidence in moving forward with her own renovation.
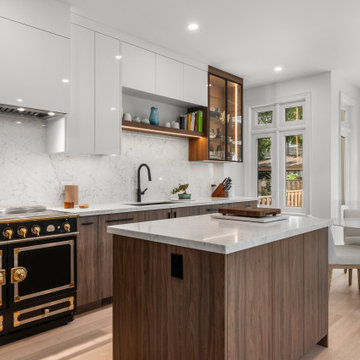
The redesigned kitchen features a smaller island for food preparation, a dining area incorporated into the kitchen, and a more functional pantry to keep everyday essentials organized. Updated finishes give the space a fresh, modern look.
Beyond the kitchen, a glass railing along the staircase to the basement allows more natural light from the backyard to reach the main floor, creating a brighter, more open feel.
The renovation ran smoothly, helping ease the homeowner's concerns about timing and disruption. The result is a kitchen and main floor that are better suited to everyday living.
Considering a kitchen or main floor renovation? Sosna specializes in full-service design-build renovations, creating spaces that work better for the way you live. Contact us to book a call and explore what's possible for your home.
 Sosna Inc
Kitchen and Main Floor Renovation: A More Functional, Welcoming Home
A dated kitchen, limited storage, and an awkward layout were making everyday life more frustrating for this homeowner. She wanted a space that was easier to work in, better organized, and more inviting.
Having already seen Sosna's work in a neighbouring home with a similar layout, she could picture what was possible. Speaking directly with her neighbours about their experience working with Sosna also gave her confidence in moving forward with her own renovation.
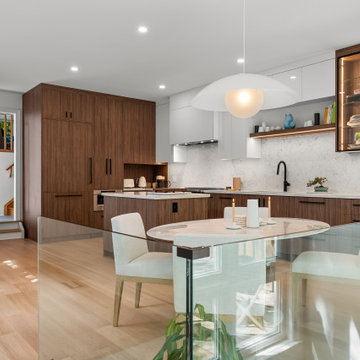
The redesigned kitchen features a smaller island for food preparation, a dining area incorporated into the kitchen, and a more functional pantry to keep everyday essentials organized. Updated finishes give the space a fresh, modern look.
Beyond the kitchen, a glass railing along the staircase to the basement allows more natural light from the backyard to reach the main floor, creating a brighter, more open feel.
The renovation ran smoothly, helping ease the homeowner's concerns about timing and disruption. The result is a kitchen and main floor that are better suited to everyday living.
Considering a kitchen or main floor renovation? Sosna specializes in full-service design-build renovations, creating spaces that work better for the way you live. Contact us to book a call and explore what's possible for your home.
169