
Search results for "Configuration" in Home Design Ideas
 Chairma Design Group
Kaskel Photography

Dedicated laundry room - traditional galley beige floor dedicated laundry room idea in Houston with an undermount sink, raised-panel cabinets, beige cabinets, beige walls and a side-by-side washer/dryer
Dedicated laundry room - traditional galley beige floor dedicated laundry room idea in Houston with an undermount sink, raised-panel cabinets, beige cabinets, beige walls and a side-by-side washer/dryer
 Harwick Homes

Transitional blue floor dedicated laundry room photo in Miami with recessed-panel cabinets, white cabinets, gray walls and a side-by-side washer/dryer
 Haven & Co.
D&M Images

Small urban single-wall brown floor laundry closet photo in Other with white cabinets, laminate countertops, a stacked washer/dryer, gray countertops and white walls
Small urban single-wall brown floor laundry closet photo in Other with white cabinets, laminate countertops, a stacked washer/dryer, gray countertops and white walls
Find the right local pro for your project
 JayMarc Homes

This dedicated laundry room is on the second floor and features ample counter and storage, white washer and dryer and floating shelves.
Large trendy l-shaped gray floor dedicated laundry room photo in Seattle with an undermount sink, flat-panel cabinets, quartz countertops, white walls, a side-by-side washer/dryer, white countertops and medium tone wood cabinets
Large trendy l-shaped gray floor dedicated laundry room photo in Seattle with an undermount sink, flat-panel cabinets, quartz countertops, white walls, a side-by-side washer/dryer, white countertops and medium tone wood cabinets

 Sierra Pacific Windows
Laundry room - transitional brick floor laundry room idea in Phoenix with shaker cabinets, gray cabinets, white walls, a stacked washer/dryer and gray countertops

 Dan Nelson, Designs Northwest Architects
Laundry room. Custom light fixtures fabricated from smudge pots. Designed and fabricated by owner.
Inspiration for a mid-sized rustic l-shaped gray floor and concrete floor dedicated laundry room remodel in Seattle with an utility sink, shaker cabinets, white walls, a stacked washer/dryer, gray countertops and medium tone wood cabinets
Inspiration for a mid-sized rustic l-shaped gray floor and concrete floor dedicated laundry room remodel in Seattle with an utility sink, shaker cabinets, white walls, a stacked washer/dryer, gray countertops and medium tone wood cabinets

 Shop sKout
Beach style blue floor laundry room photo in Orange County with an utility sink, wood countertops, white walls, a stacked washer/dryer and brown countertops



 Stofft Cooney Architects
Trendy laundry closet photo in Miami with an utility sink, white walls and a stacked washer/dryer
 AVID Associates LLC
Michael Hunter

Small trendy single-wall concrete floor dedicated laundry room photo in Dallas with a side-by-side washer/dryer, an undermount sink, flat-panel cabinets, quartz countertops, white walls and medium tone wood cabinets
Small trendy single-wall concrete floor dedicated laundry room photo in Dallas with a side-by-side washer/dryer, an undermount sink, flat-panel cabinets, quartz countertops, white walls and medium tone wood cabinets
 Designology Studio LLC

Example of a mid-sized transitional l-shaped porcelain tile and beige floor dedicated laundry room design in Santa Barbara with a farmhouse sink, shaker cabinets, white cabinets, white walls, a side-by-side washer/dryer, white countertops and marble countertops
 Jami Meek Designs
Low Gear Photography
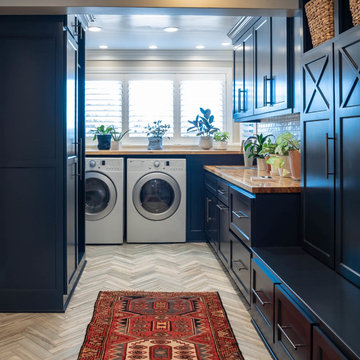
Utility room - mid-sized transitional galley porcelain tile and gray floor utility room idea in Kansas City with shaker cabinets, wood countertops, beige walls, a side-by-side washer/dryer, brown countertops and black cabinets
Utility room - mid-sized transitional galley porcelain tile and gray floor utility room idea in Kansas City with shaker cabinets, wood countertops, beige walls, a side-by-side washer/dryer, brown countertops and black cabinets
 London Bay Homes

The fully furnished, maintenance-free Benita embraces inspired villa living in the lakefront Portofino neighborhood at Miromar Lakes Beach & Golf Club.
Overlooking a picturesque lake, the model home is shown with three bedrooms plus a den, or optional fourth bedroom. The Benita’s open floor plan includes a formal dining room; a kitchen with upgraded appliances and cabinetry, and a café and great room with oversized sliding glass doors that open to an outdoor living area with outdoor kitchen.
Flanked by an arbor and sculptured trellis tails, the pool and spa are both of an ornate sculptured curved design, and include a water feature that cascades gentle water into a circular pool shelf complete with decorative up-lighting.
Interior design, furnishings and selections completed by the award-winning Romanza Interior Design.
Image ©Advanced Photography Specialists
 Michels Homes
Photography: Scott Amundson Photography, LLC | Design: Mingle

Beach style dark wood floor dedicated laundry room photo in Minneapolis with white cabinets, green walls, a side-by-side washer/dryer and shaker cabinets
Beach style dark wood floor dedicated laundry room photo in Minneapolis with white cabinets, green walls, a side-by-side washer/dryer and shaker cabinets
 Erin Interiors
Stephani Buchman

Inspiration for a transitional gray floor laundry room remodel in Toronto with an undermount sink, shaker cabinets, white cabinets, gray walls, a side-by-side washer/dryer and white countertops
Inspiration for a transitional gray floor laundry room remodel in Toronto with an undermount sink, shaker cabinets, white cabinets, gray walls, a side-by-side washer/dryer and white countertops
 Studio West

Inspiration for a mid-sized country single-wall travertine floor utility room remodel in Denver with a drop-in sink, stainless steel countertops and a side-by-side washer/dryer
 Omnia Construction

Transitional l-shaped medium tone wood floor utility room photo in Charlotte with a farmhouse sink, shaker cabinets, medium tone wood cabinets, a side-by-side washer/dryer and gray countertops
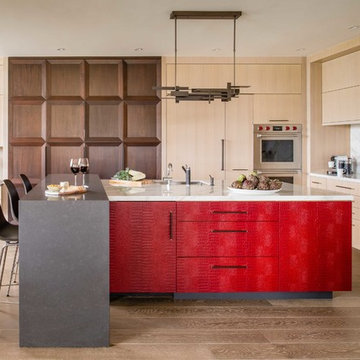
 Jennifer Gilmer Kitchen & Bath
Washington, D.C Modern Kitchen Design by #SarahTurner4JenniferGilmer Photography by John Cole http://www.gilmerkitchens.com

 H. Ryan Studio
Heather Ryan, Interior Designer
H.Ryan Studio - Scottsdale, AZ
www.hryanstudio.com
Inspiration for a mid-sized transitional l-shaped medium tone wood floor and brown floor dedicated laundry room remodel in Phoenix with a farmhouse sink, gray cabinets, flat-panel cabinets, quartz countertops, gray backsplash, subway tile backsplash, gray walls, an integrated washer/dryer and white countertops
Inspiration for a mid-sized transitional l-shaped medium tone wood floor and brown floor dedicated laundry room remodel in Phoenix with a farmhouse sink, gray cabinets, flat-panel cabinets, quartz countertops, gray backsplash, subway tile backsplash, gray walls, an integrated washer/dryer and white countertops

 Alair Homes Clemson
Transitional l-shaped gray floor utility room photo in Other with an undermount sink, shaker cabinets, gray cabinets, white walls and a side-by-side washer/dryer

 Fig St. Design
Example of a trendy gray floor dedicated laundry room design in San Francisco with flat-panel cabinets, white cabinets, wood countertops, white walls, a side-by-side washer/dryer and brown countertops
39